Designed around life, light, and long-term living
Leaving an indelible mark on the landscape of tomorrow.
Where spatial clarity meets human comfort
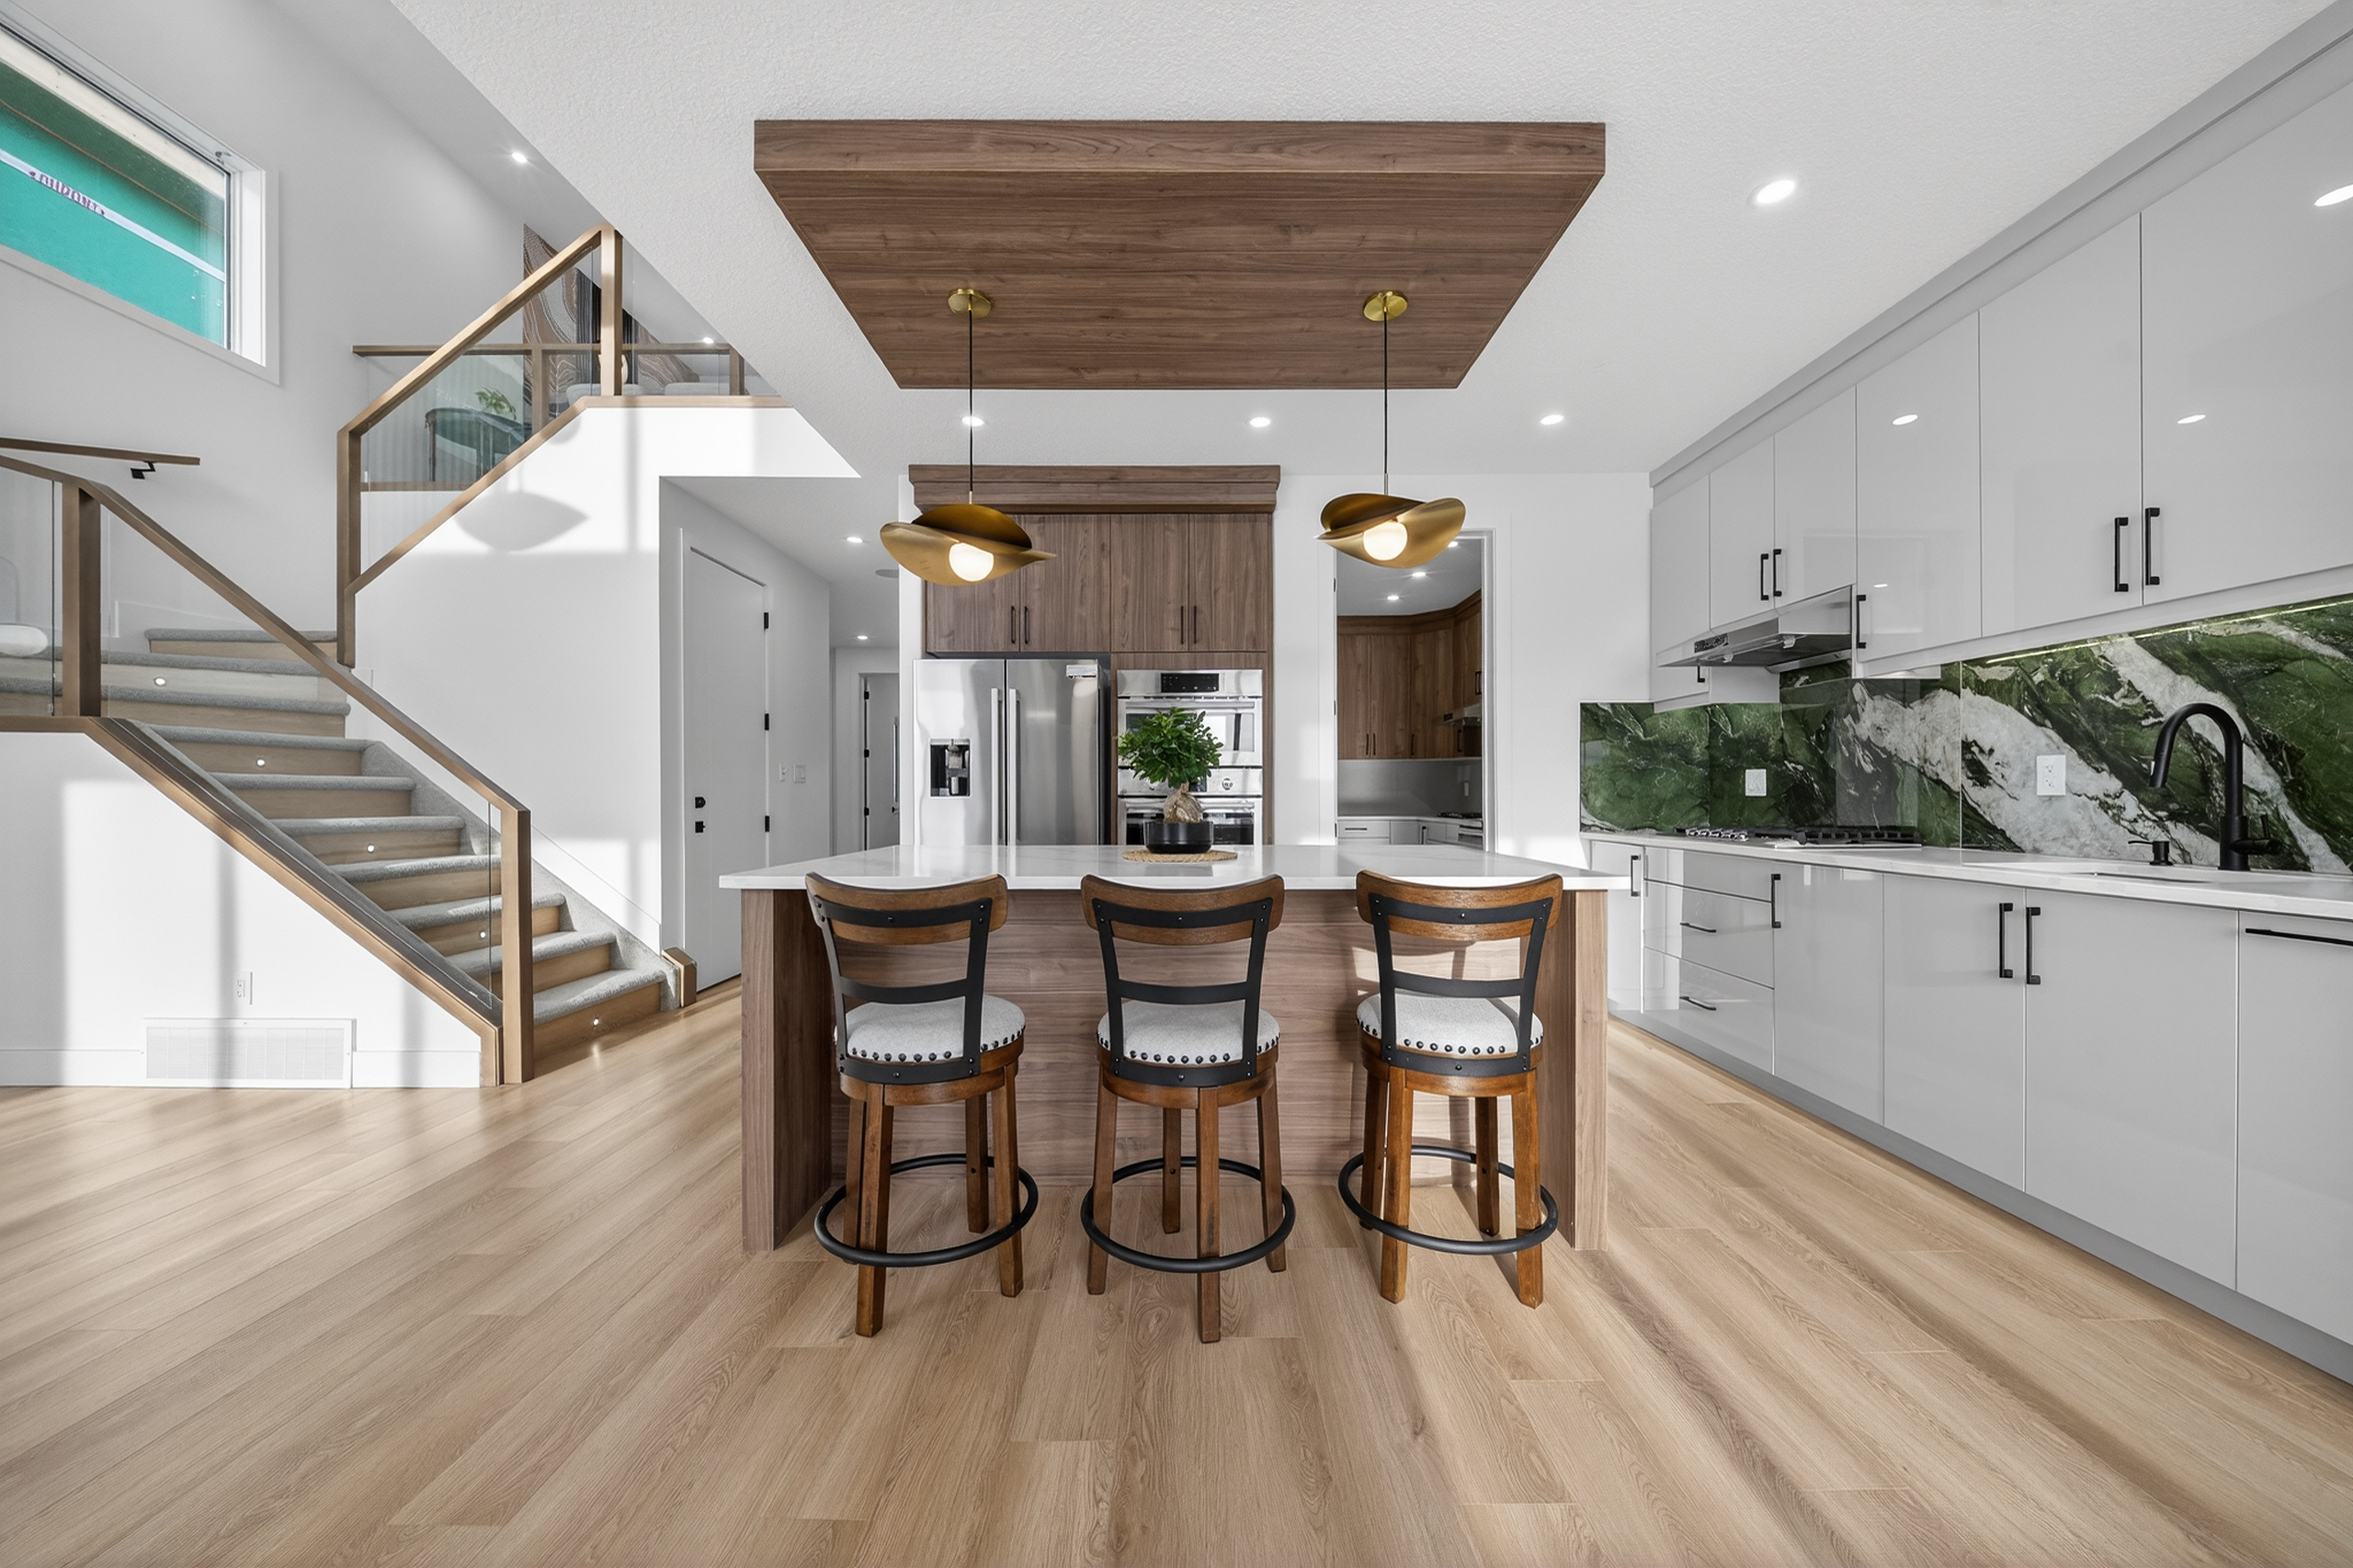
This project explores housing as a long-term framework for everyday life, shaped by light, movement, and evolving needs. Spaces are composed to feel intuitive and lived-in, balancing clarity in planning with warmth in materiality. The result is a home that ages gracefully with its occupants.
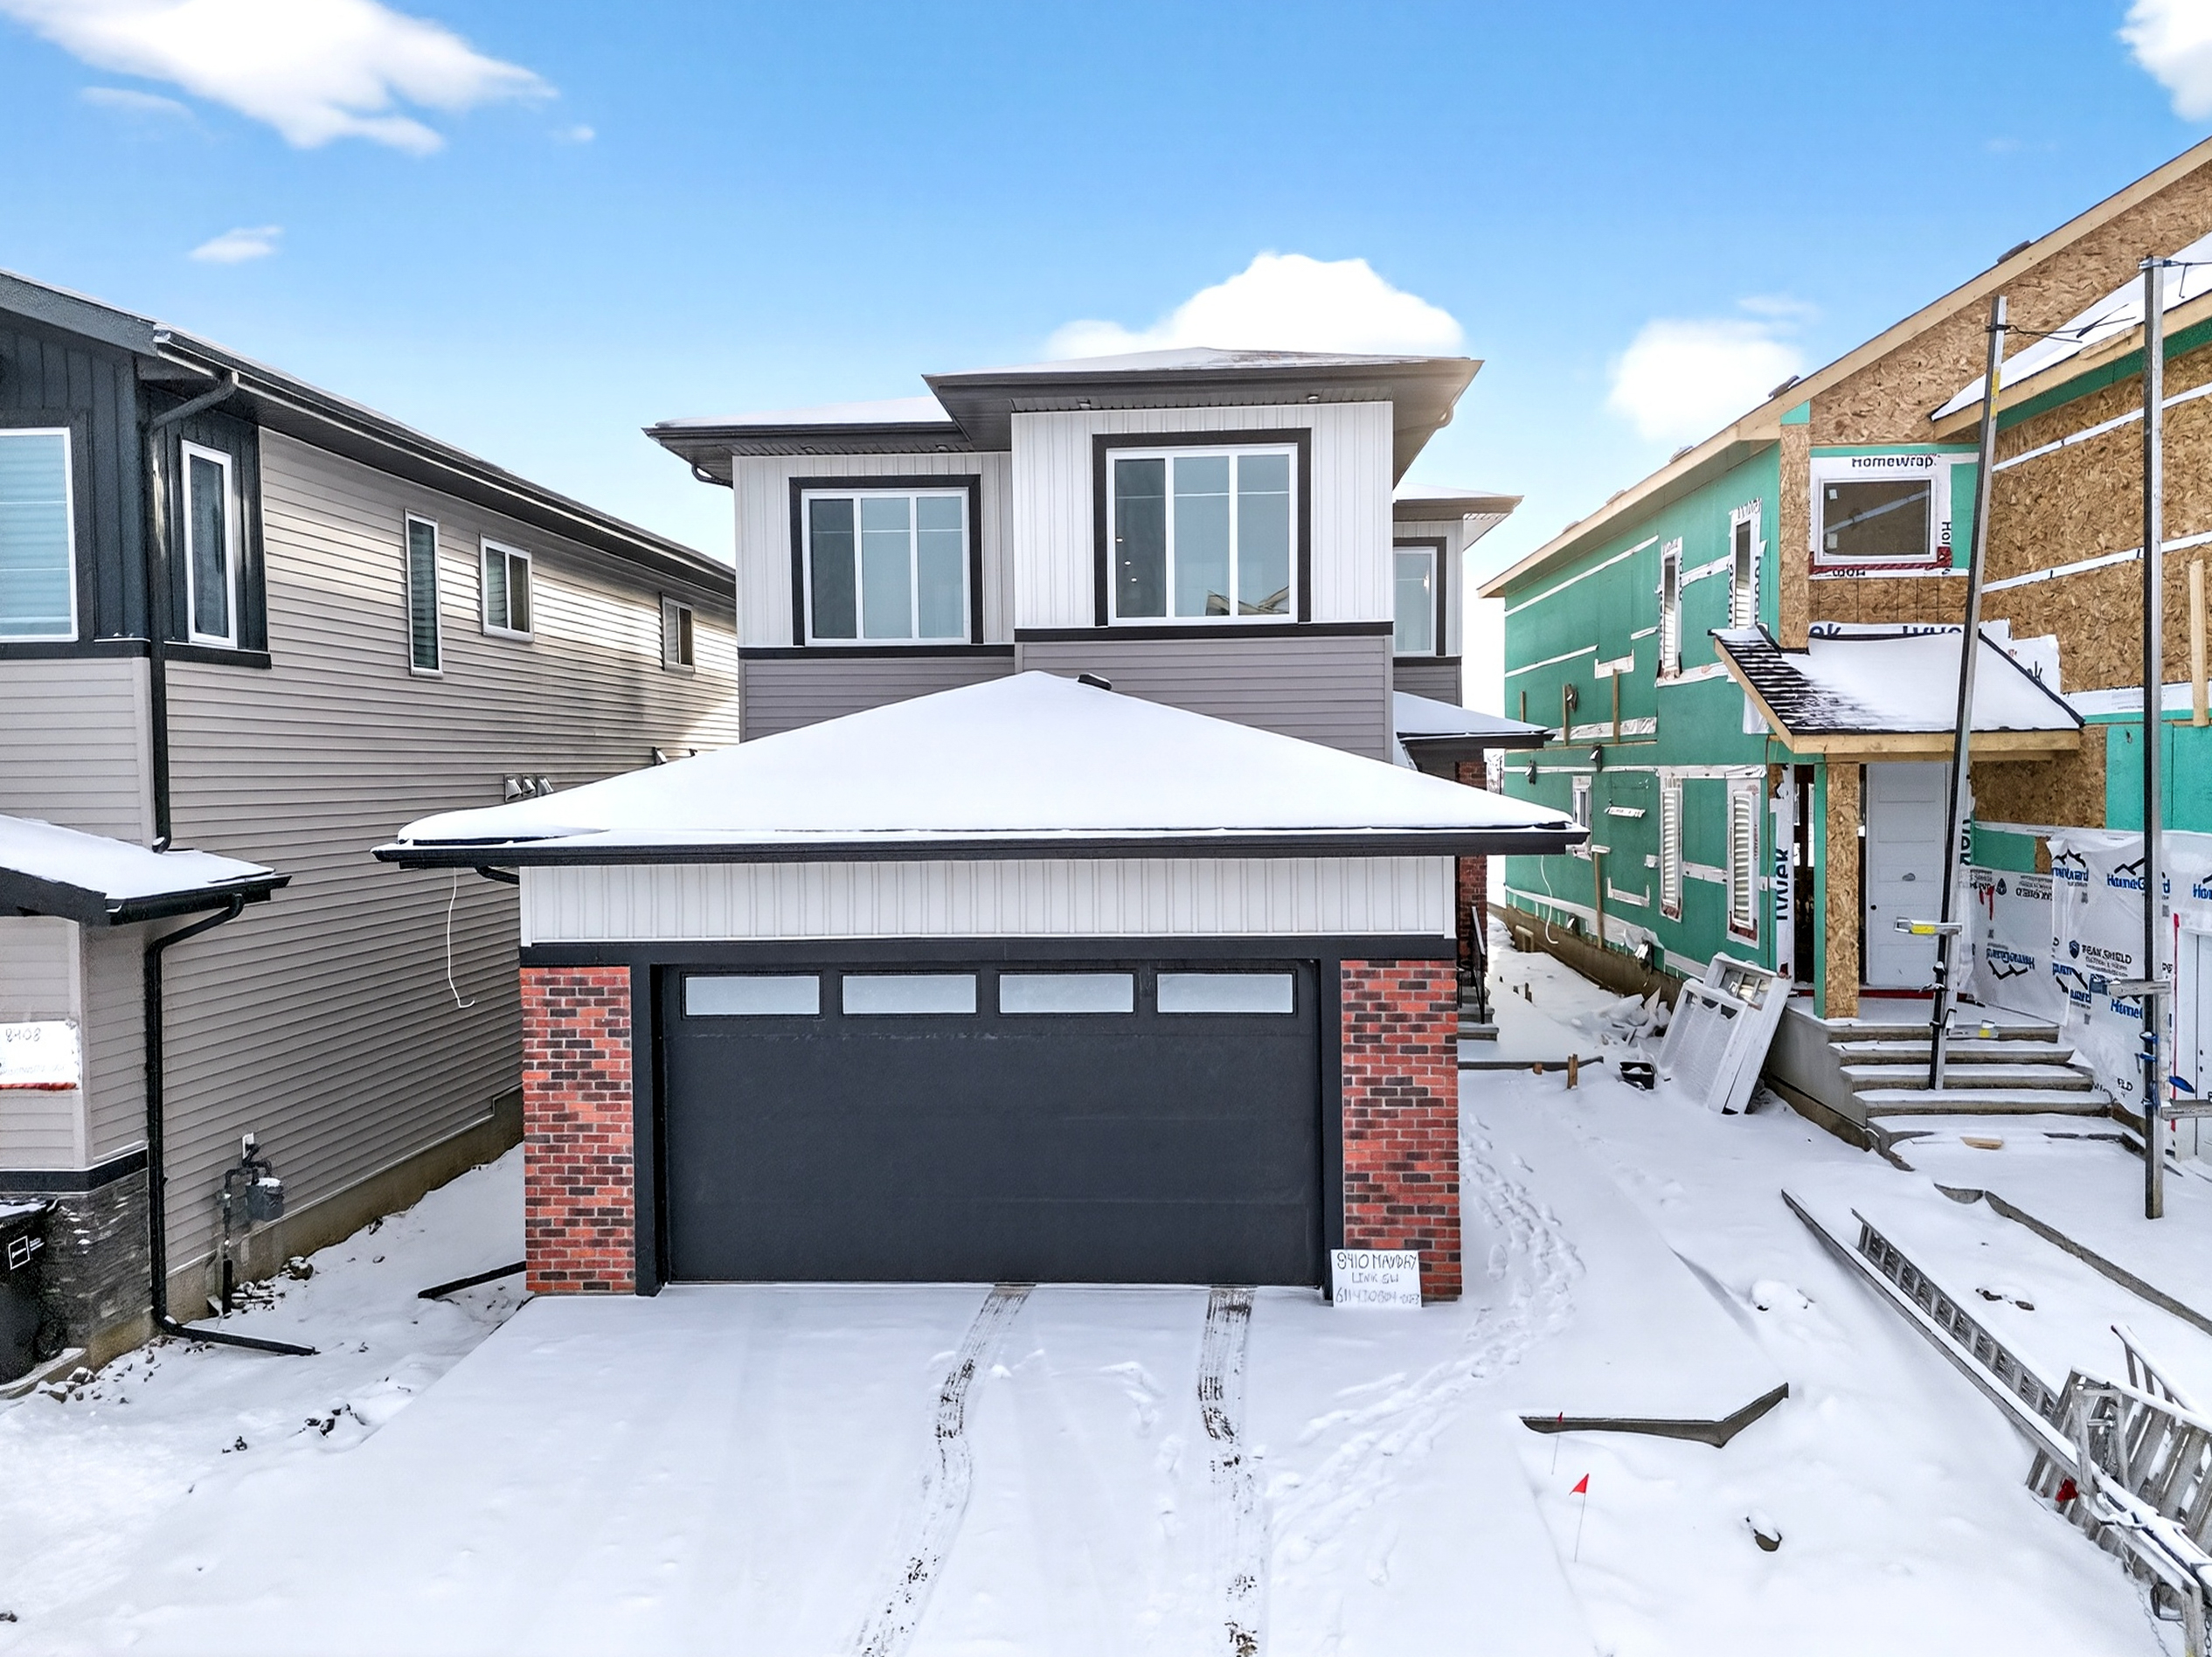
This home designed in Edmonton
Canada. Working on this home gave me an opportunity to learn more about the designs of residential homes in Canada. After closely studying the plans for months, we submitted our required plan to the builder. The design was such that it would sit with the guidelines of the community and the developer yet be uniquely tailored to the family’s needs. This experience gave me the avenue to study the various aspects of residential projects here in Alberta. The construction materials + technique and the influence of lifestyle on the planning of the house were key aspects that caught my focus.
SINGLE FAMILY HOME
Project : Single family home
Location : South Edmonton
Project Area : 2460 sqft
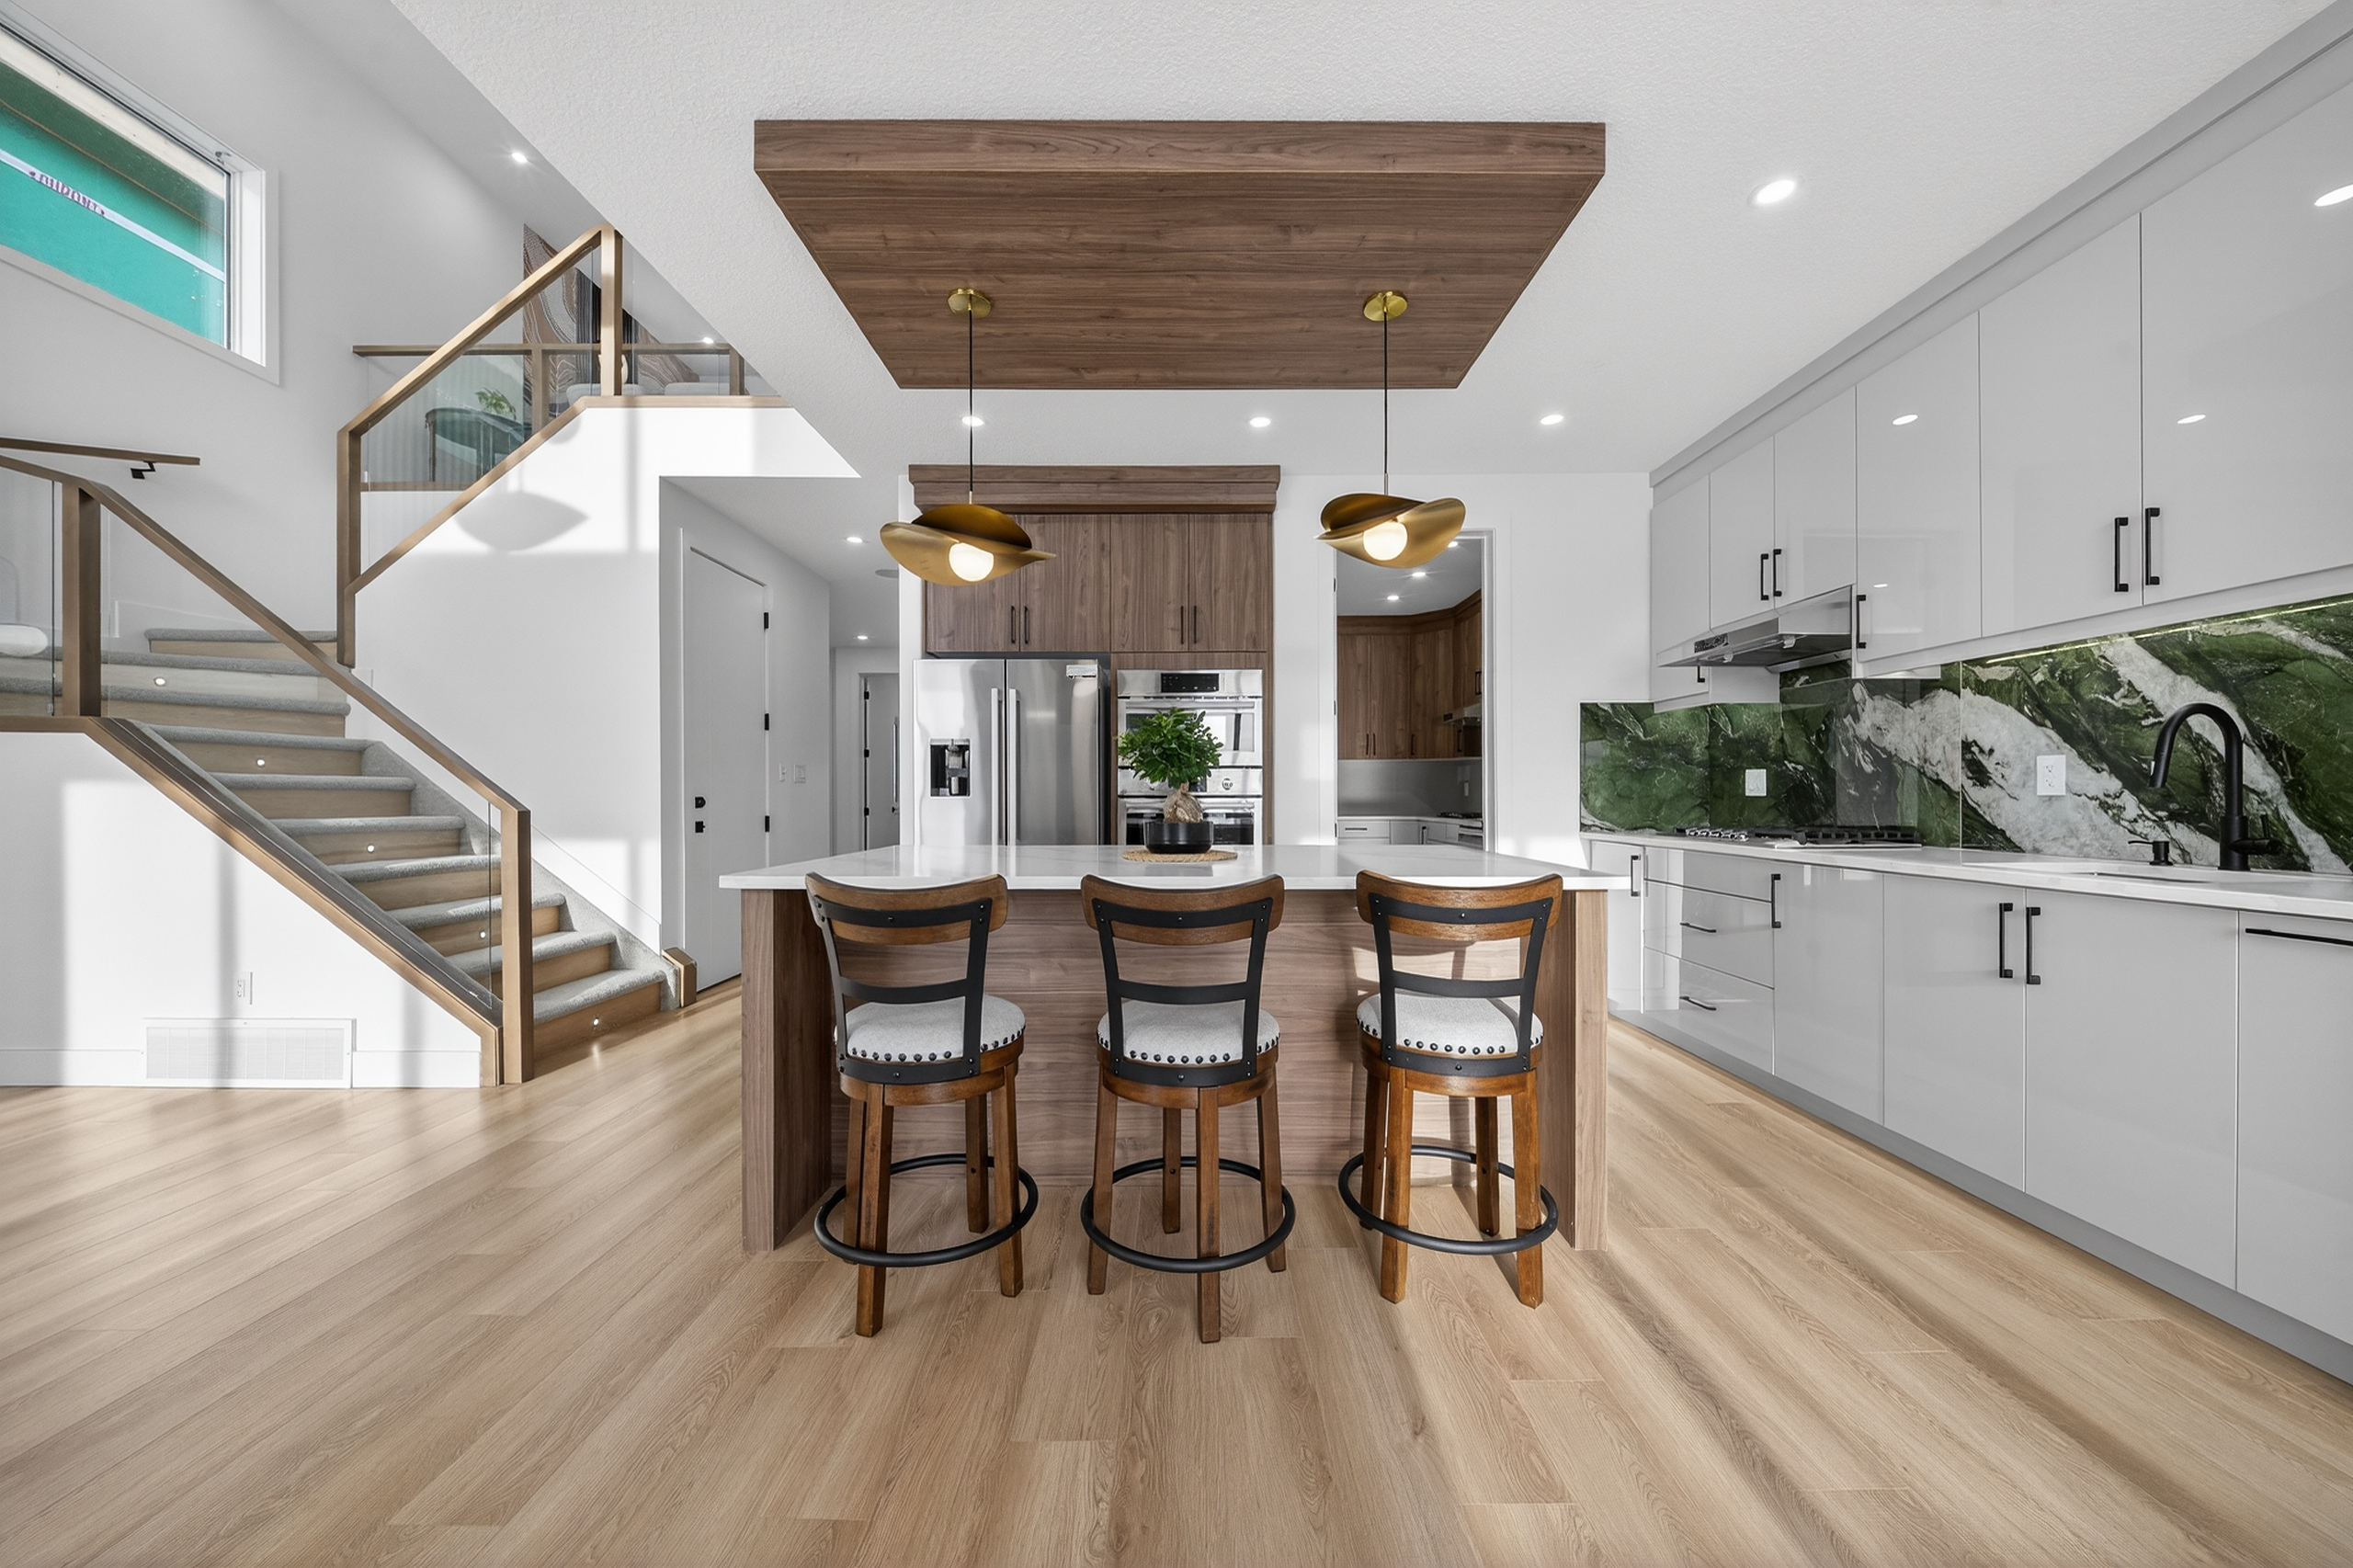
Heart of the home.
This project is rooted in justaposition of Climate and Tradition. A balance between memory and promised future. As a recent immigrant dreams to excel while holding onto their identity.

Inkline Studio is a design practice dedicated to creating architecture that feels inherently right — functional yet poetic, grounded yet inspiring. Every project reflects a thoughtful approach to form, materiality, and human experience.
Études is not confined to the past—we are passionate about the cutting edge designs shaping our world today.


Designed as a response to urban conditions, this residence maximizes livability within a compact footprint. Careful planning, daylight optimization, and privacy strategies create a sense of openness despite density. The project contributes thoughtfully to the existing urban fabric while supporting modern city living. today.