Residential Interior Architecture
Designed around life, light, and long-term living
MULTI FAMILY DWELLING
Project : Solitaire Infiniti
Location : Vadodara, Gujarat
Project Area : 14,000 sqf
With meticulous attention to detail and a commitment to excellence, we create spaces that inspire, elevate, and enrich the lives of those who inhabit them.
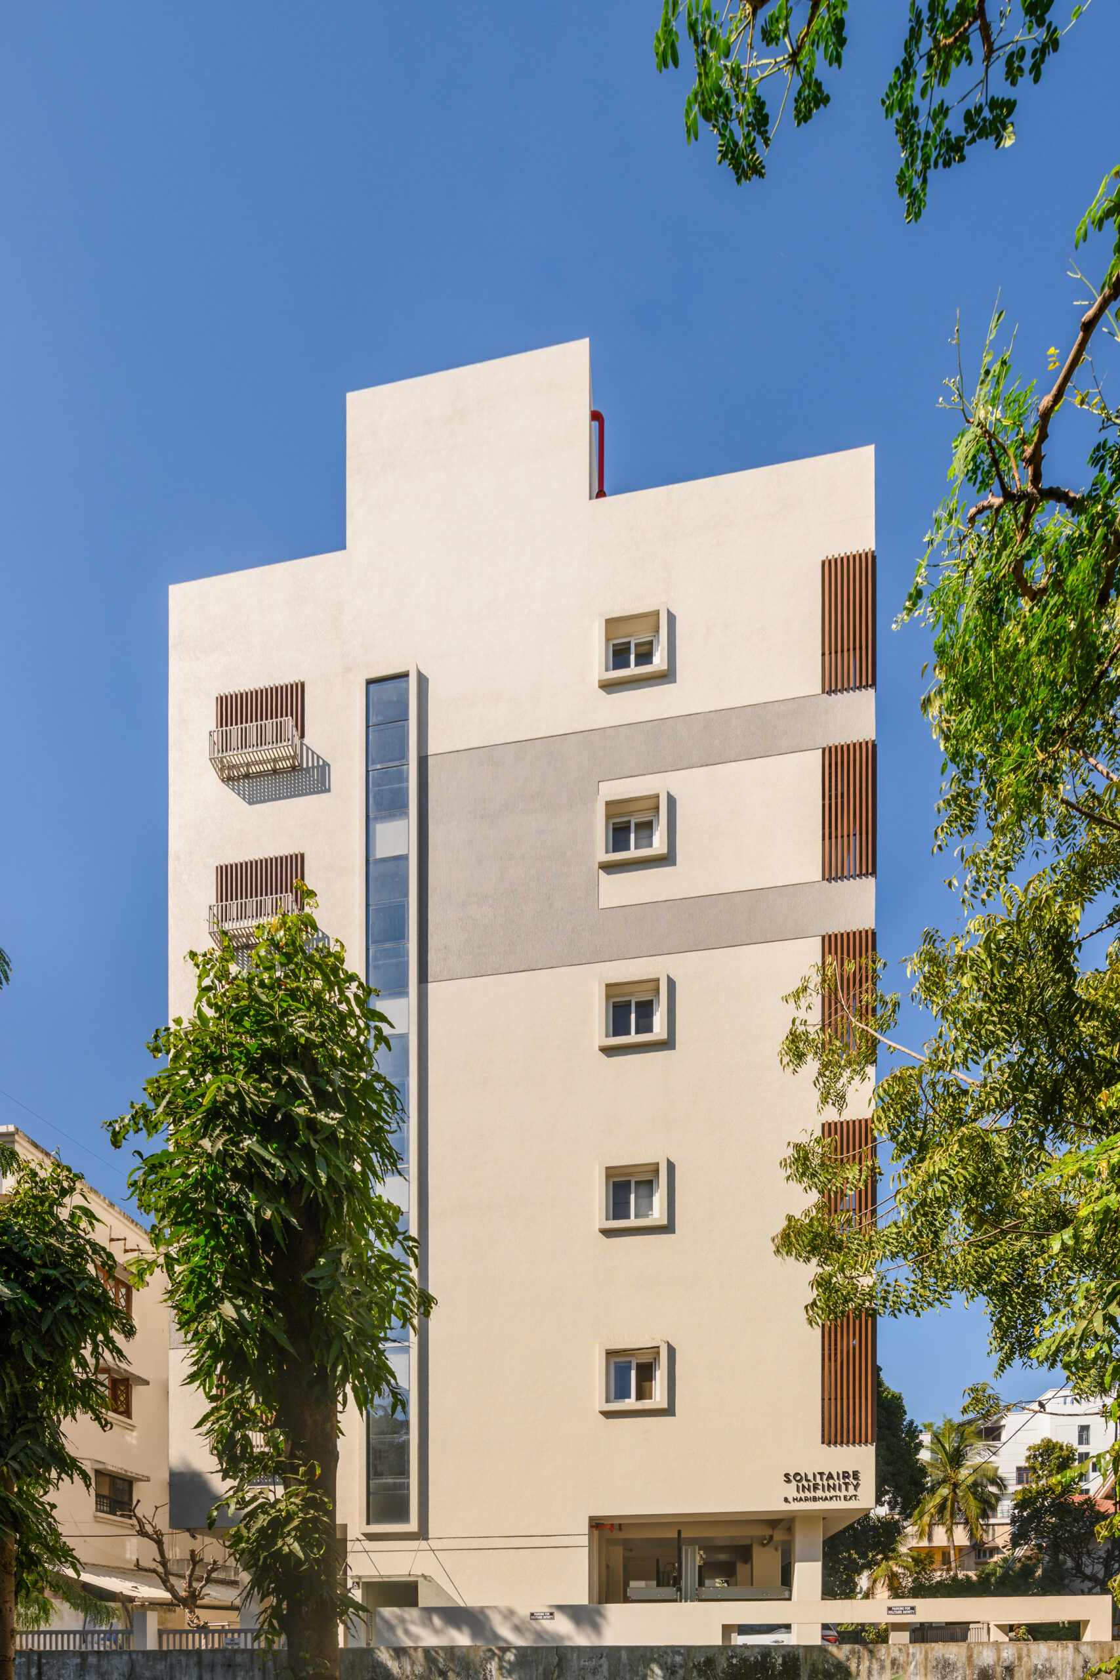
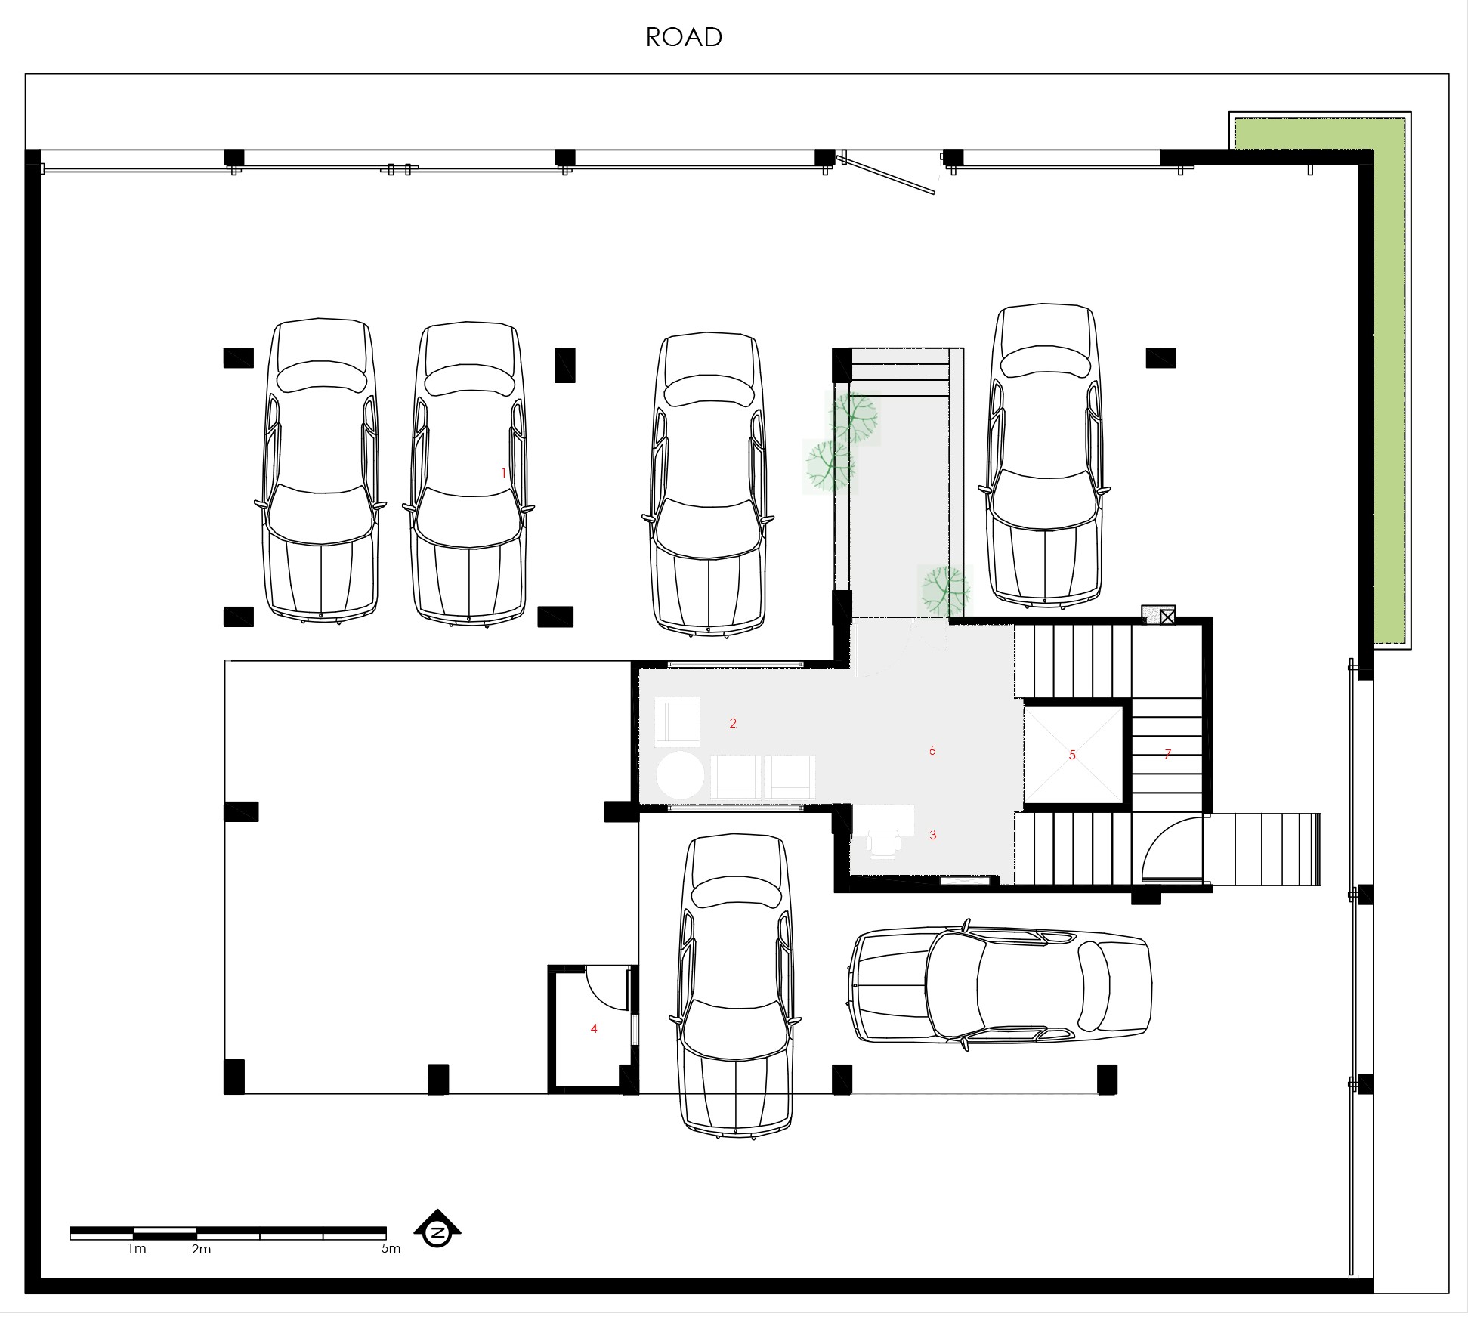
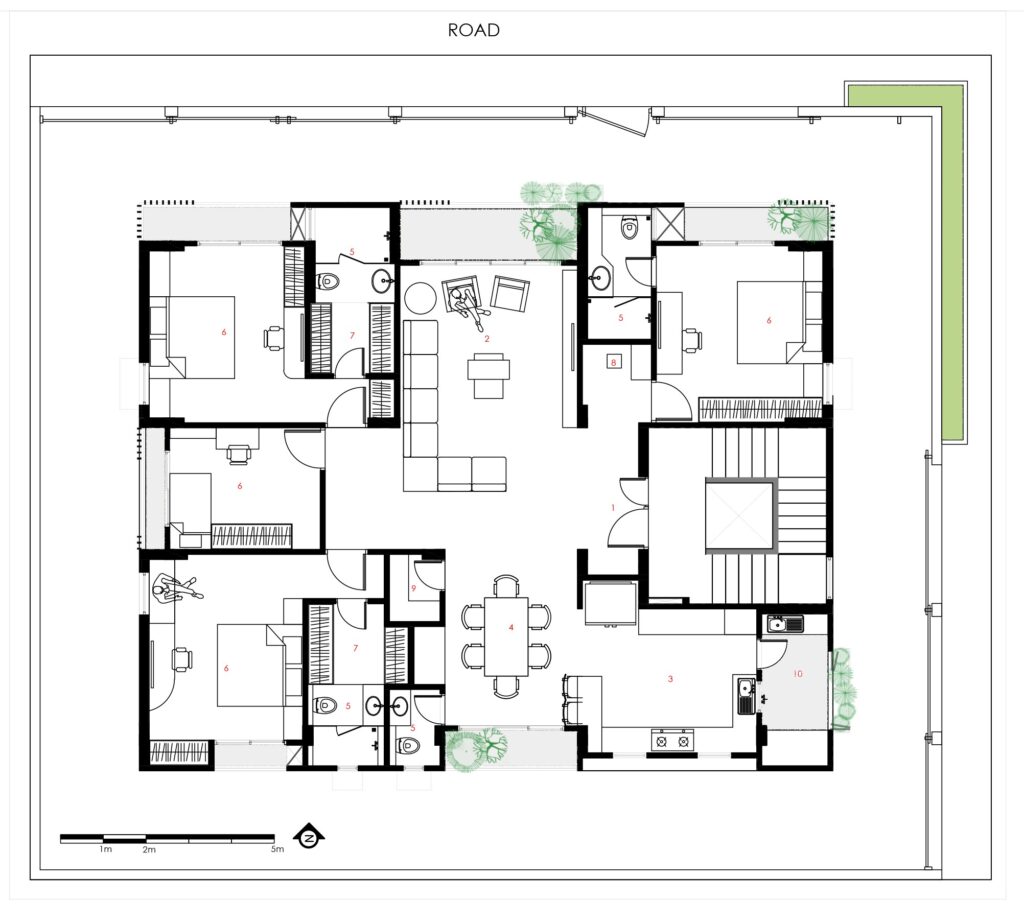
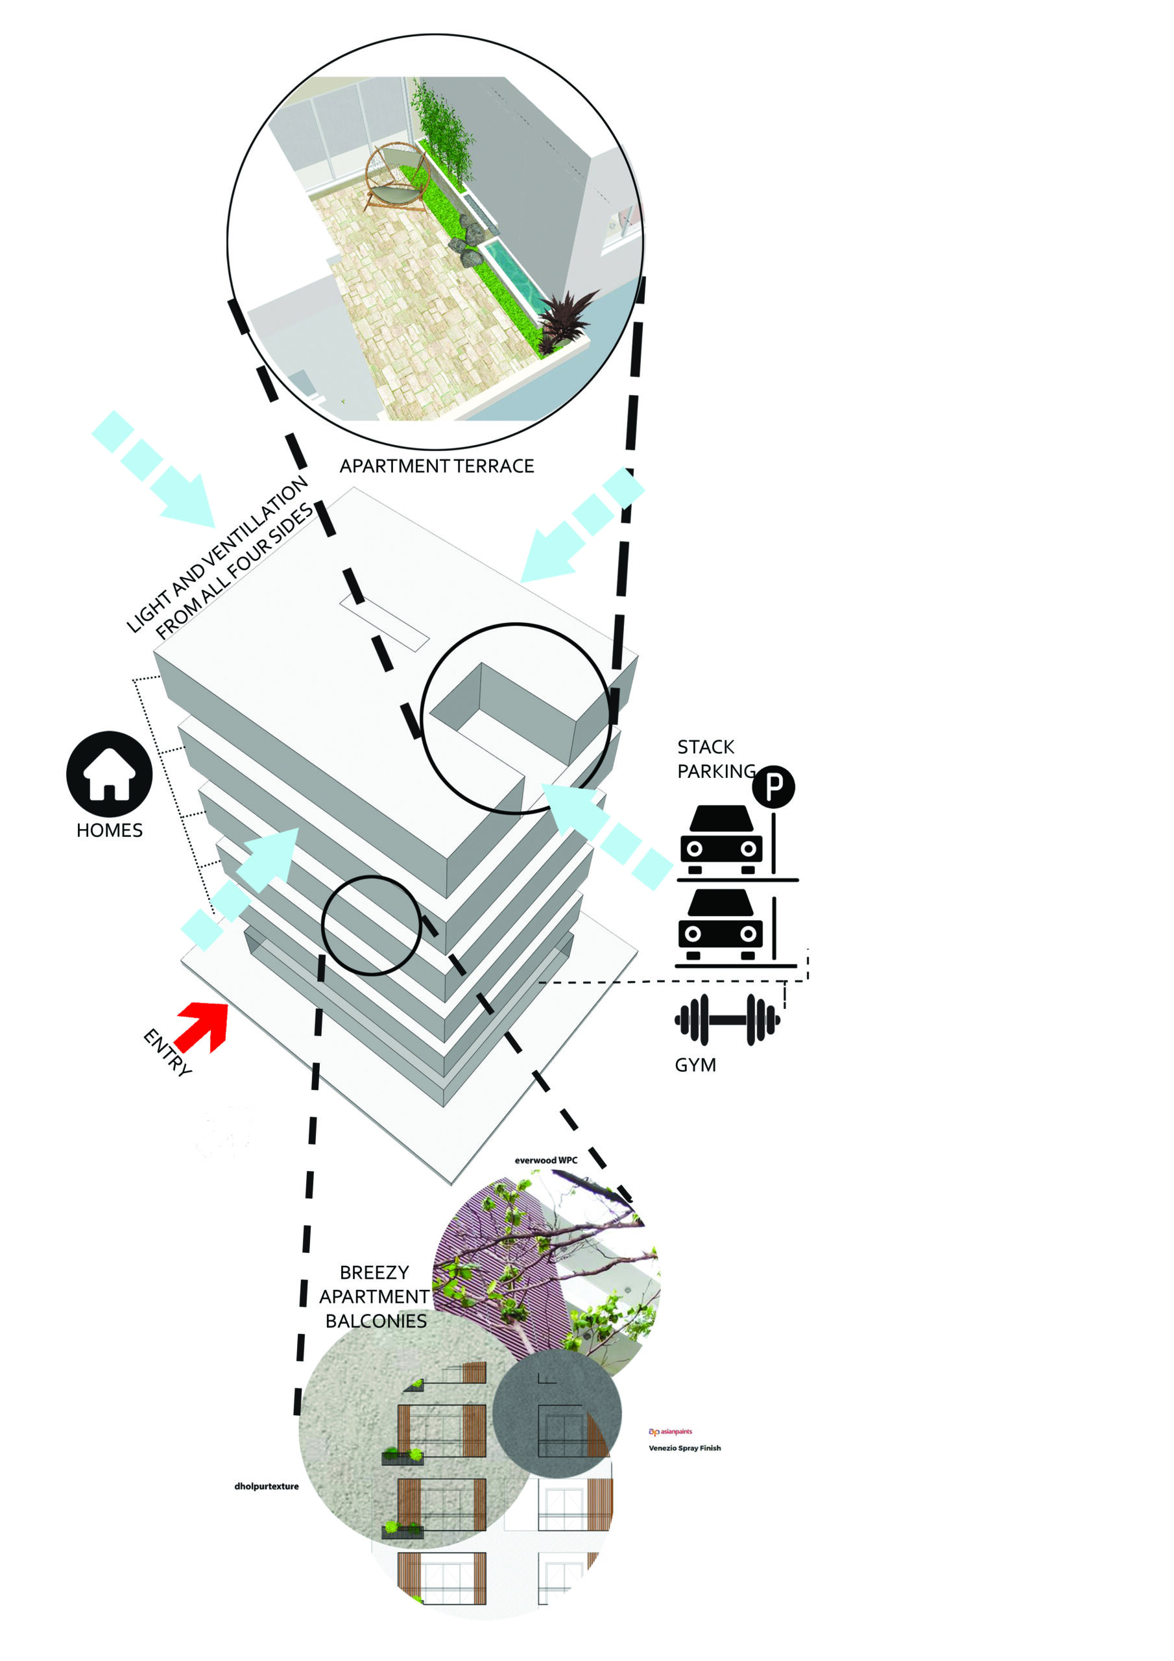
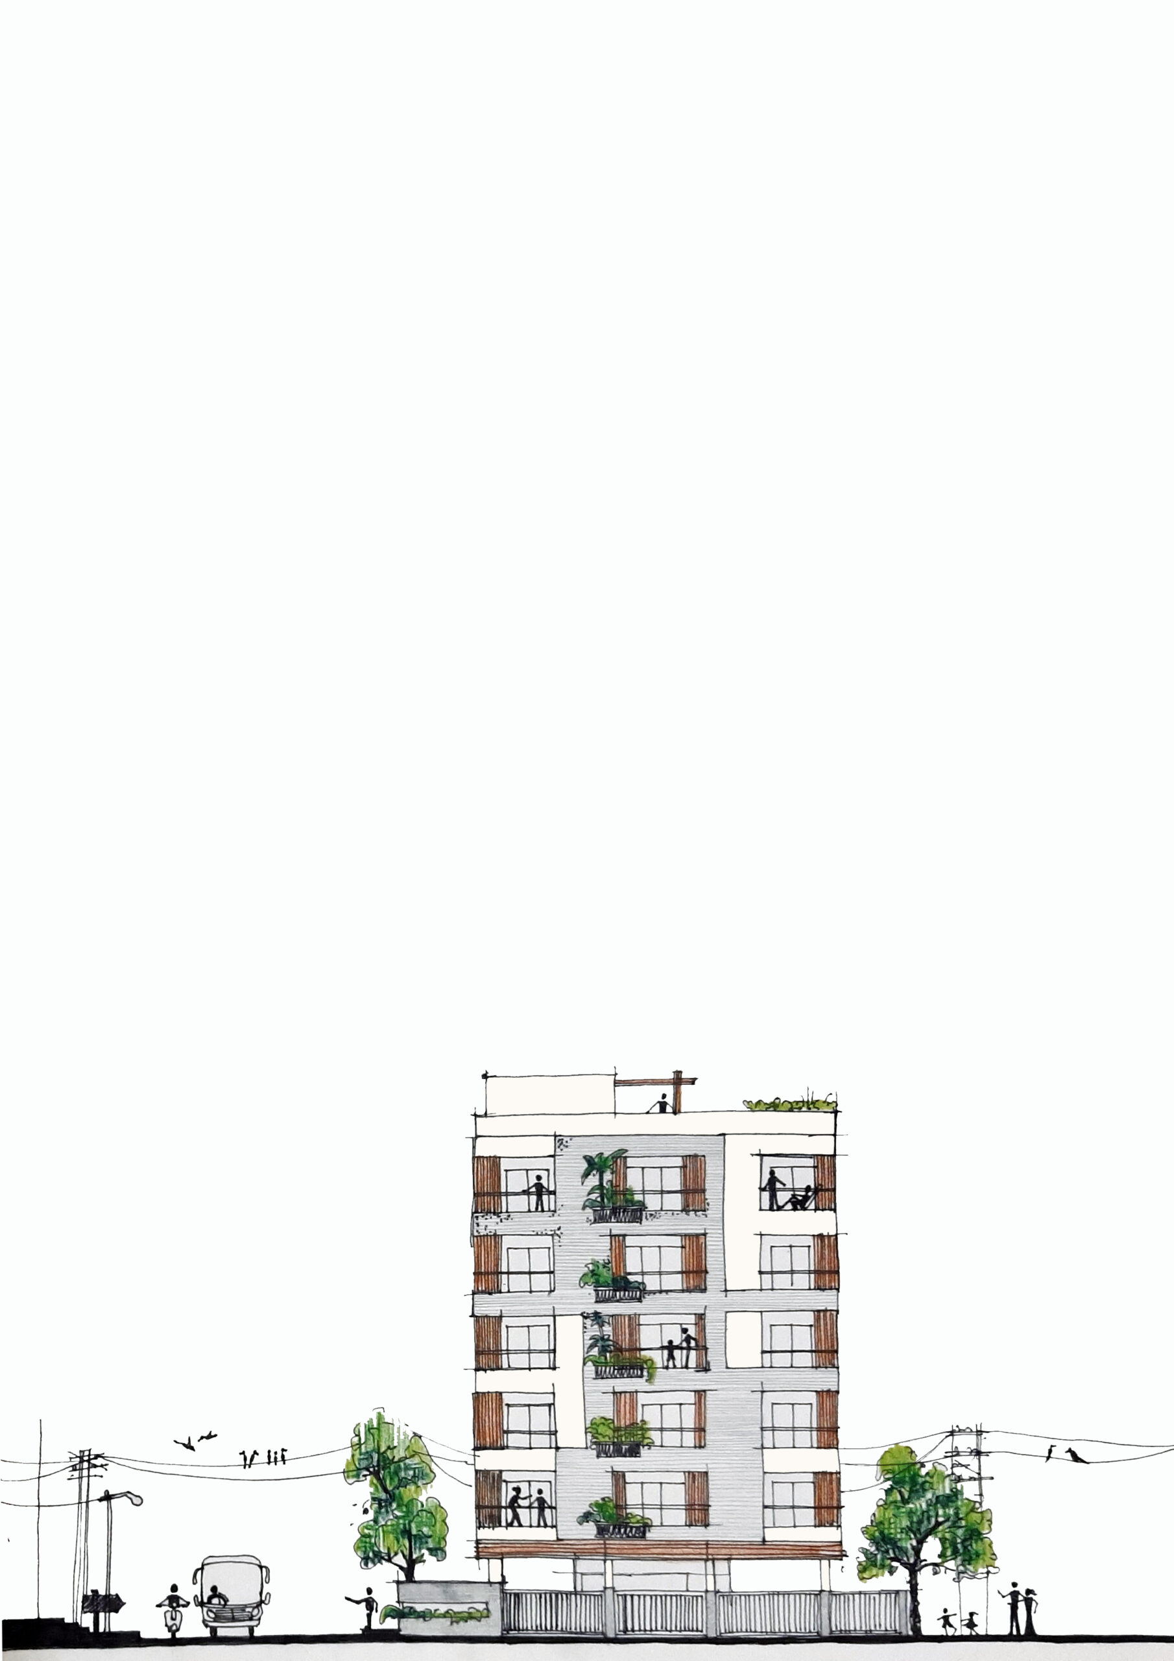
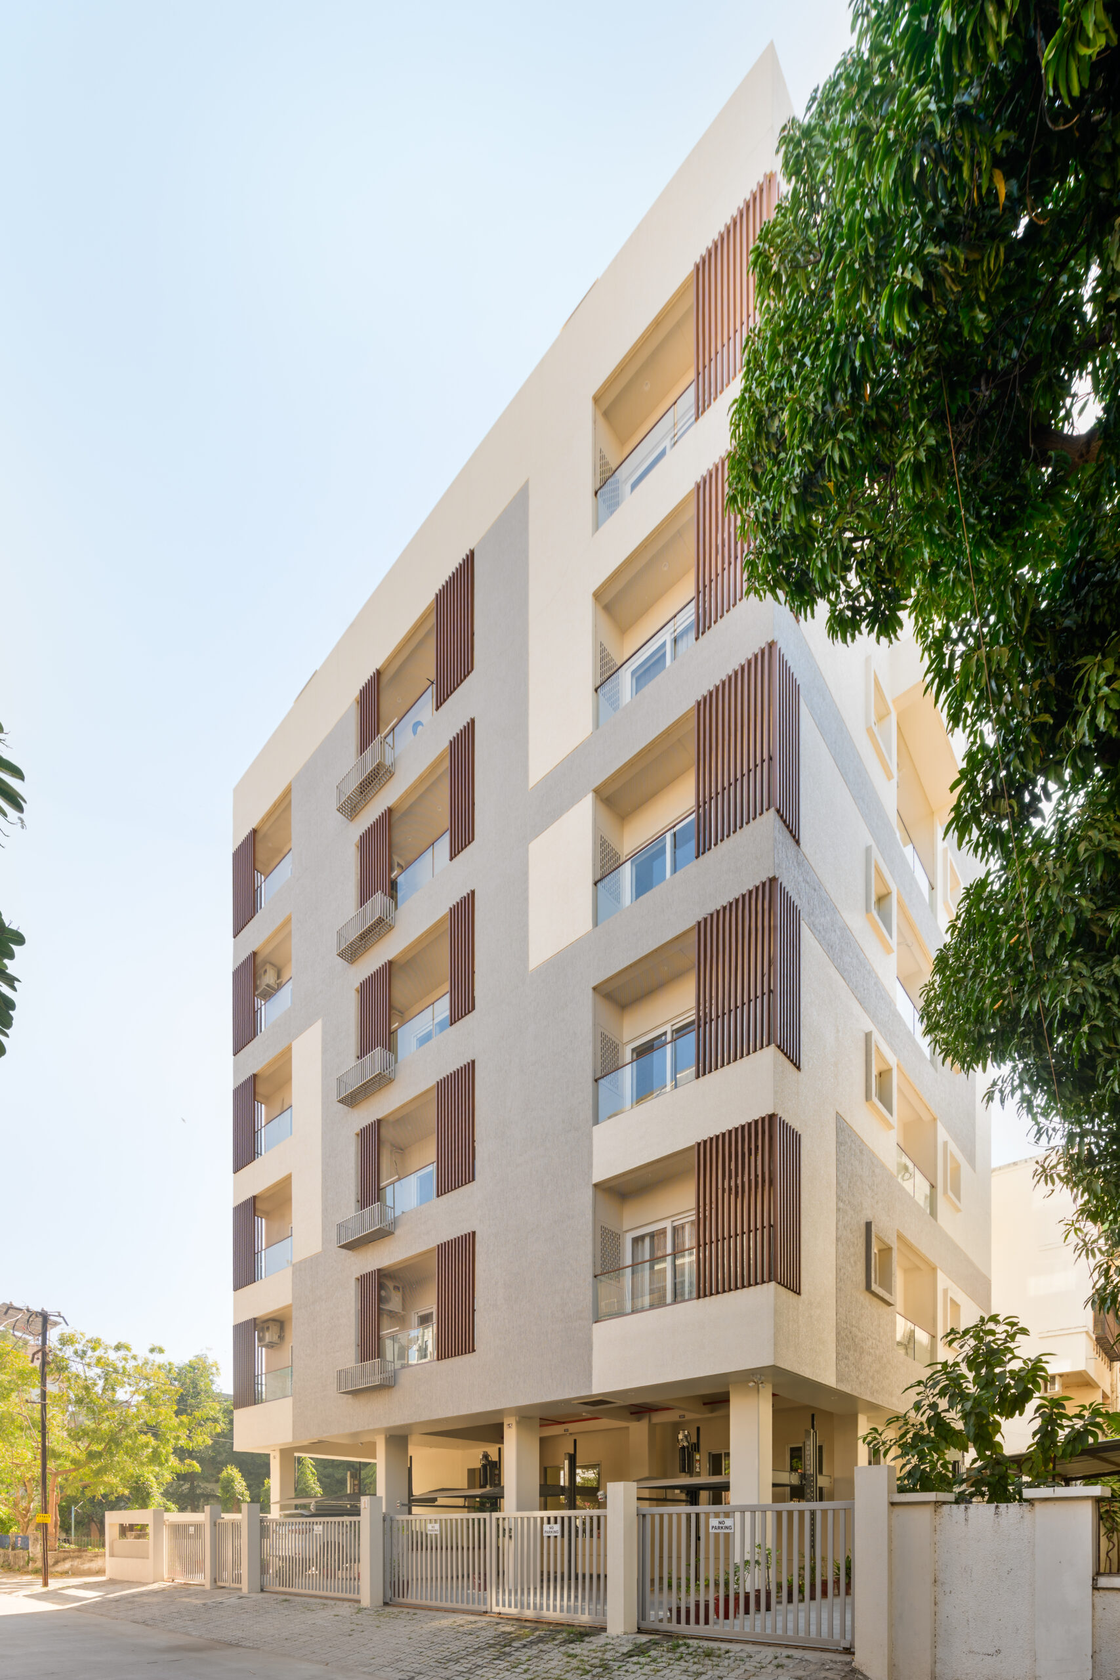
The client is a Real Estate Developer looking to convert a plot of land in a densely populated residential area into sellable and market friendly yet comfortable Multi dwelling residential building. The Houses are designed to get ample sun light and air from all directions. Each bedroom too gets an avenue of cross ventilation. One floor
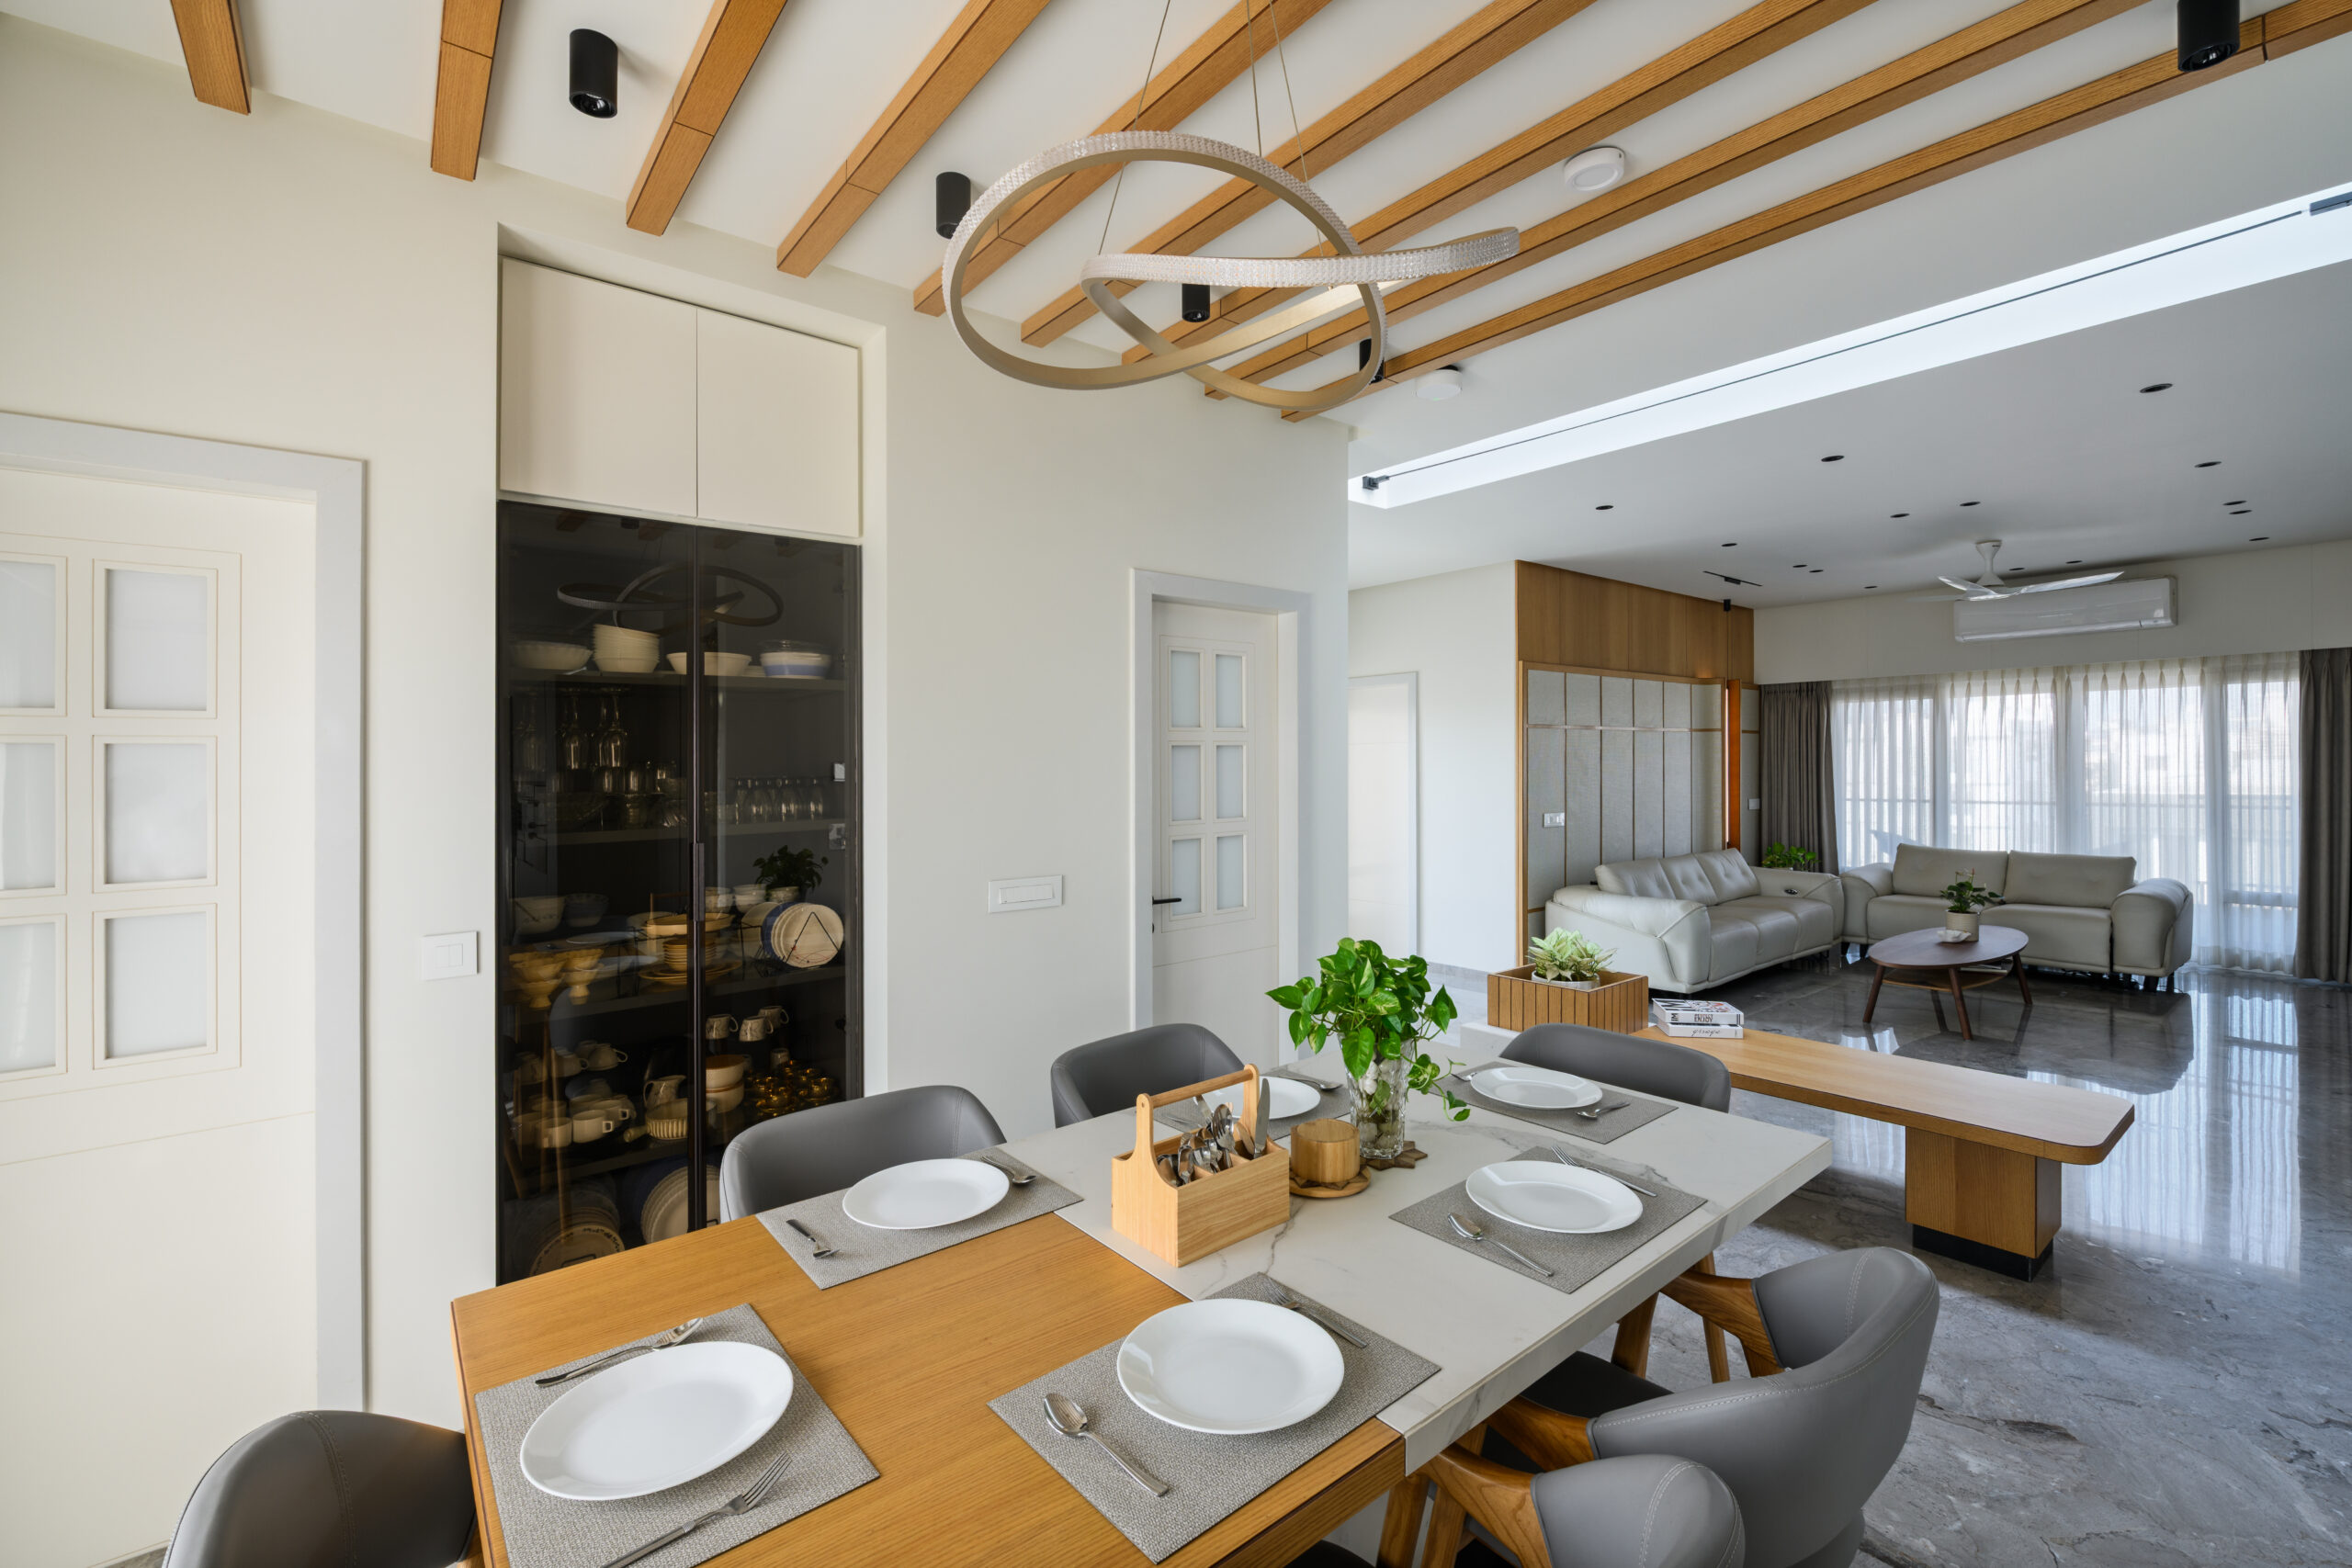
one apartment concept was used to give a luxurious feel to the house despite of the tight plot size
With A lot of windows on all four sides, the house are well lit and well ventillated throughout the day. The plan with cardinal points having utility areas, makes both horizontal and vertical axis free for circulation inturn making the plan open and the house look spacious from within.