Hospital Architecture
Healthcare architecture in India that focuses on affordability, climate responsiveness, and community integration.
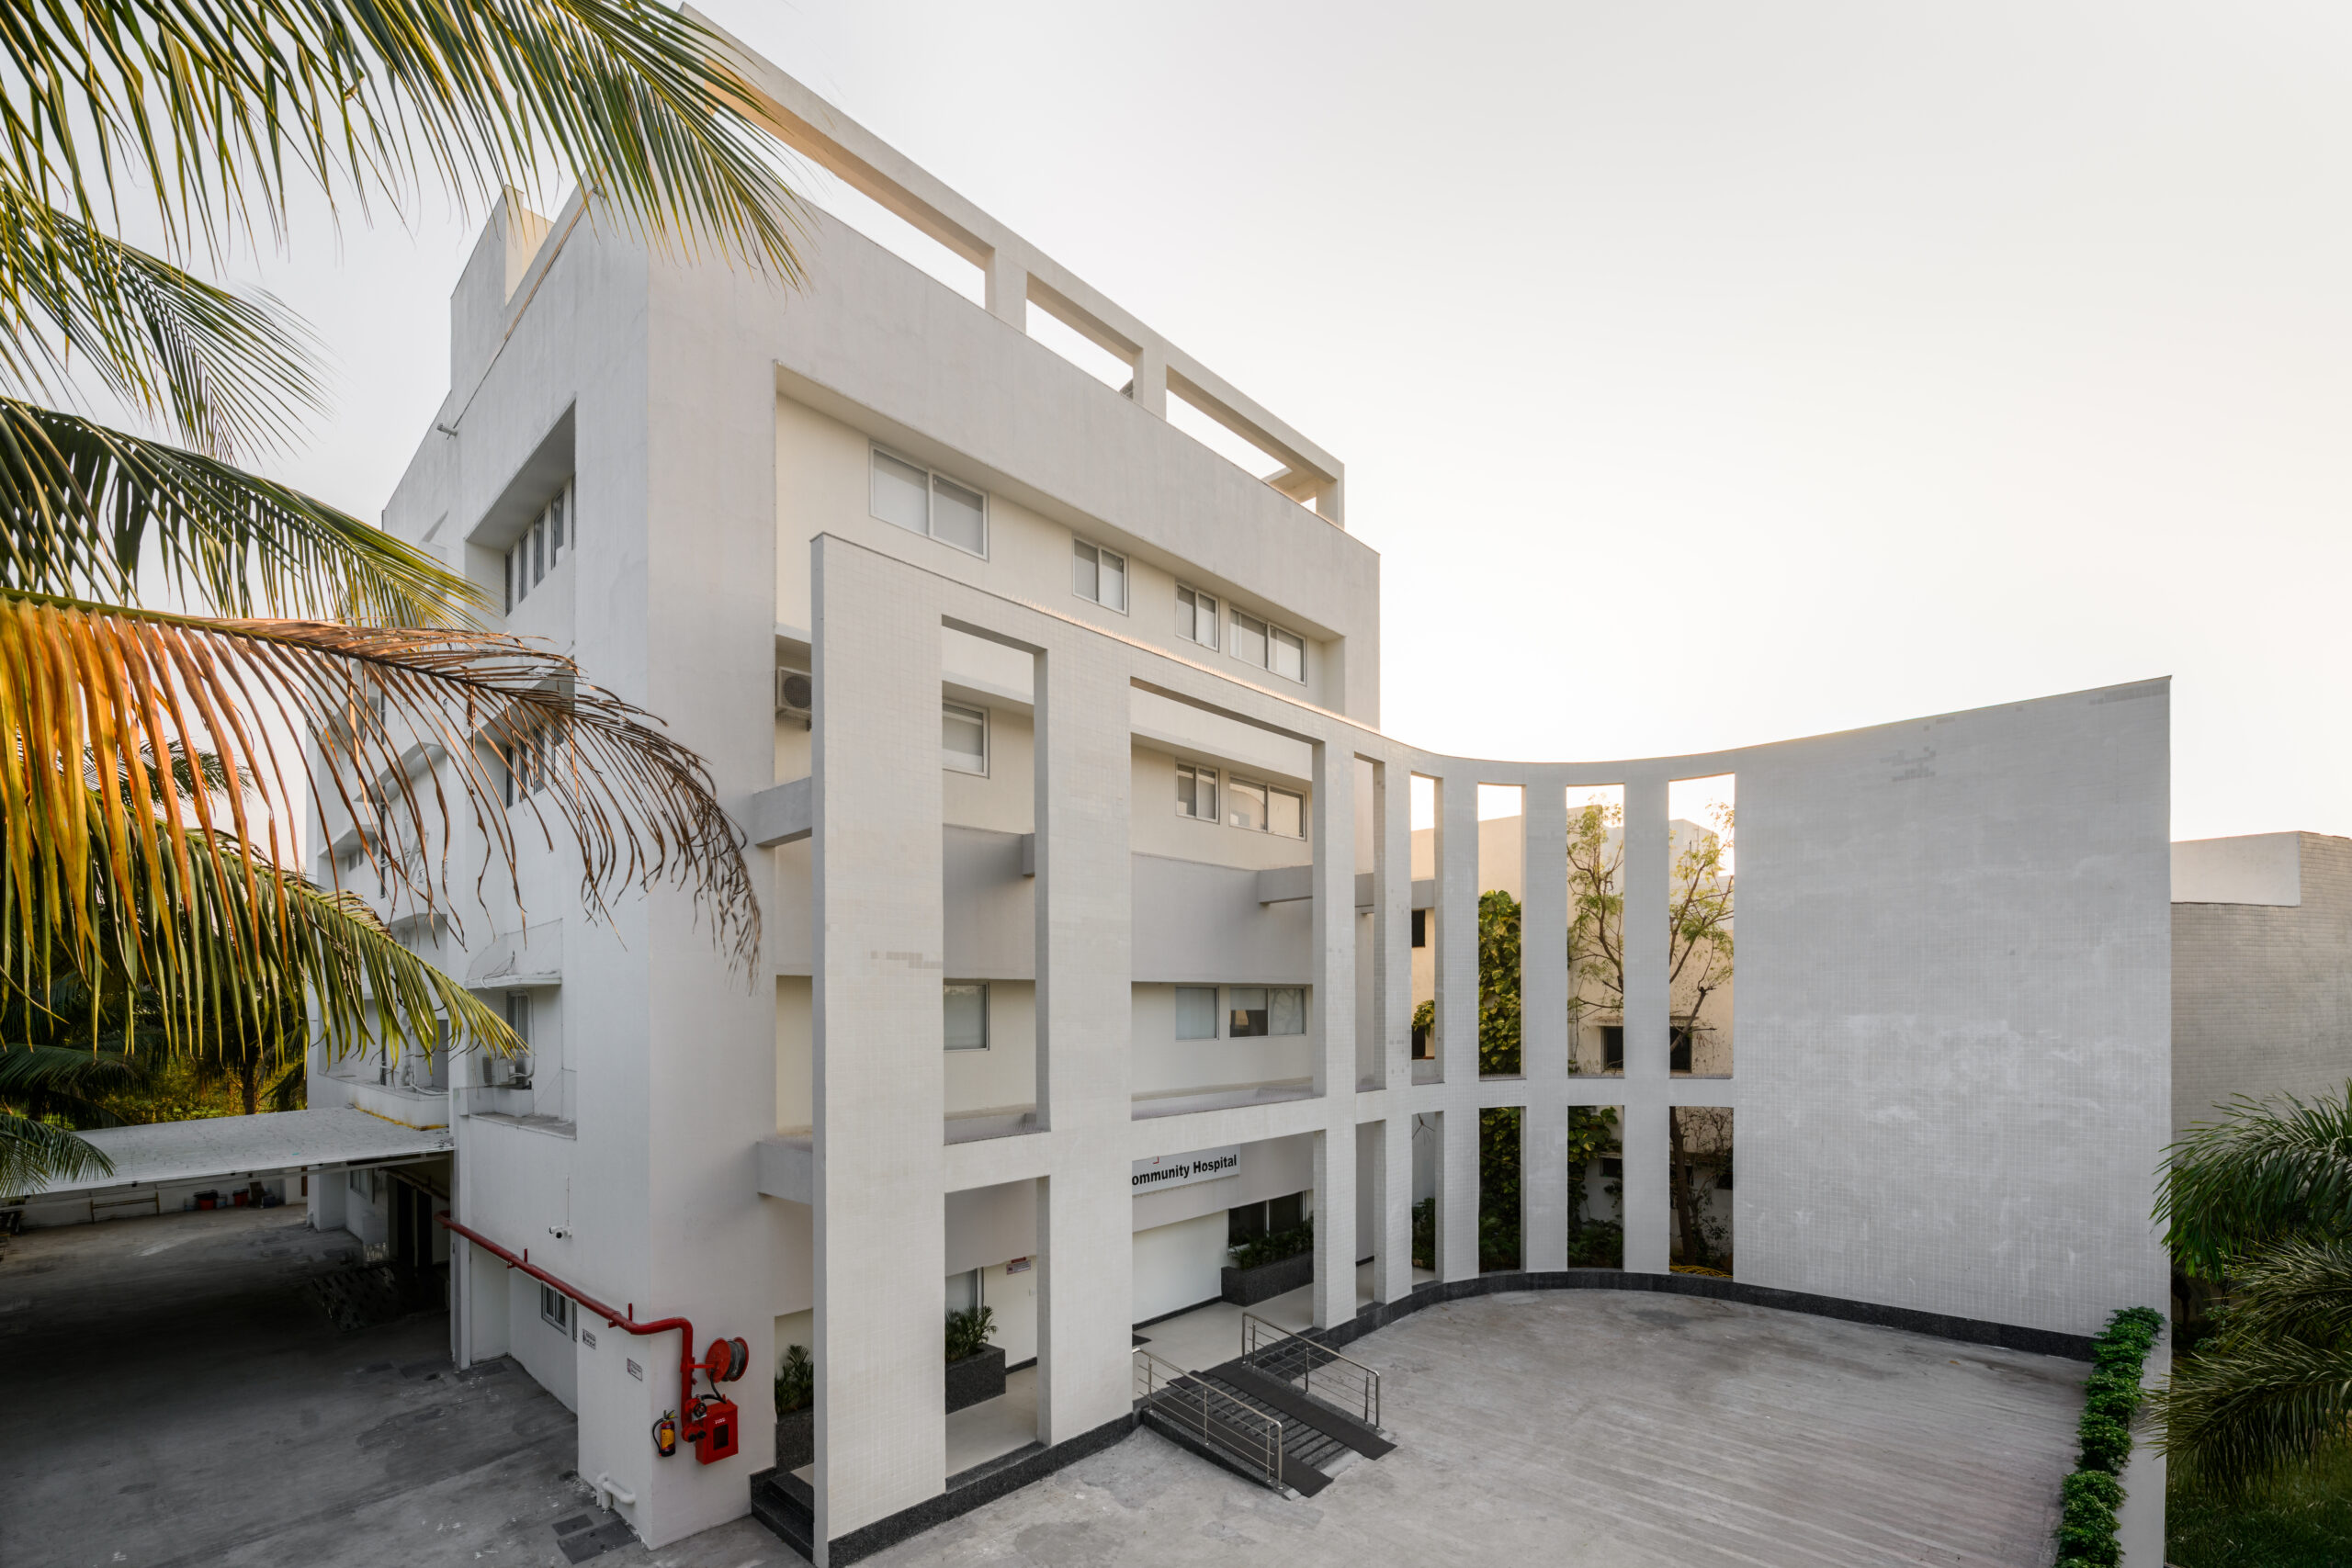
HOSPITAL BUILDING
Project : HOSPITAL 50 BEDDED
Location : Mahuvad, Gujarat
Project Area : 20,000 sqft
Designing healthcare beyond treatment — creating spaces that build trust and well-being.
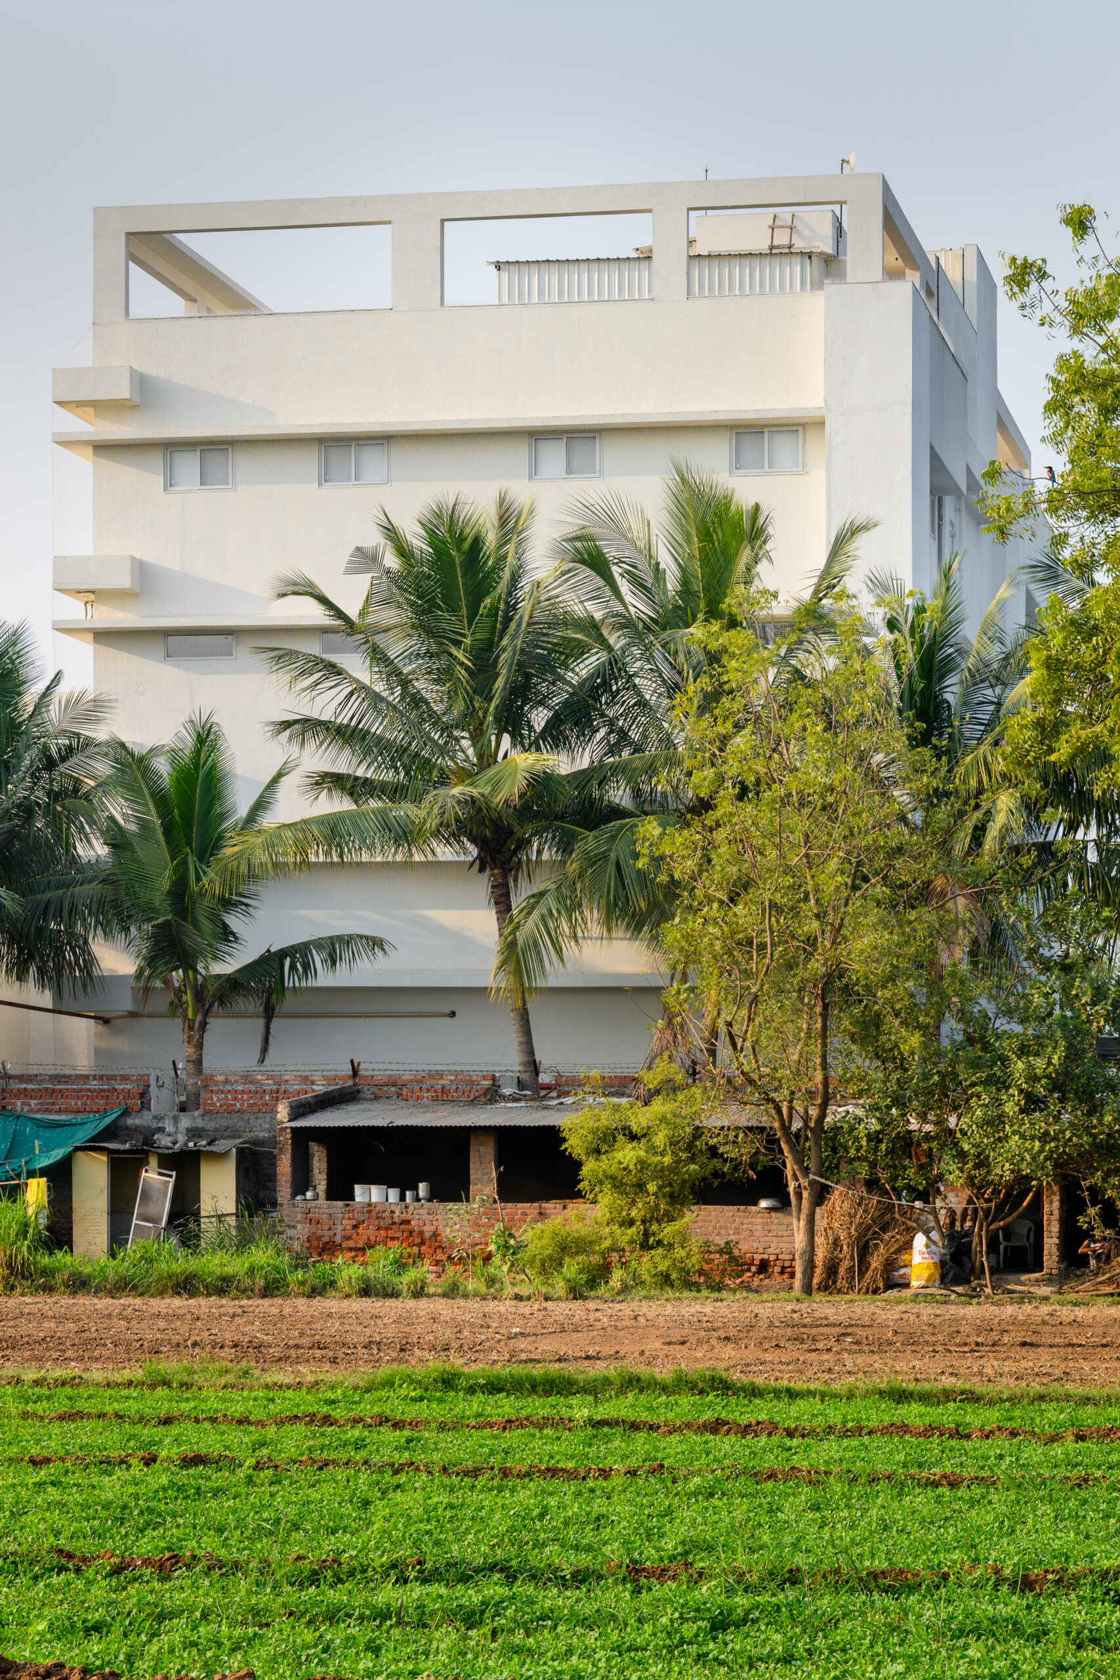
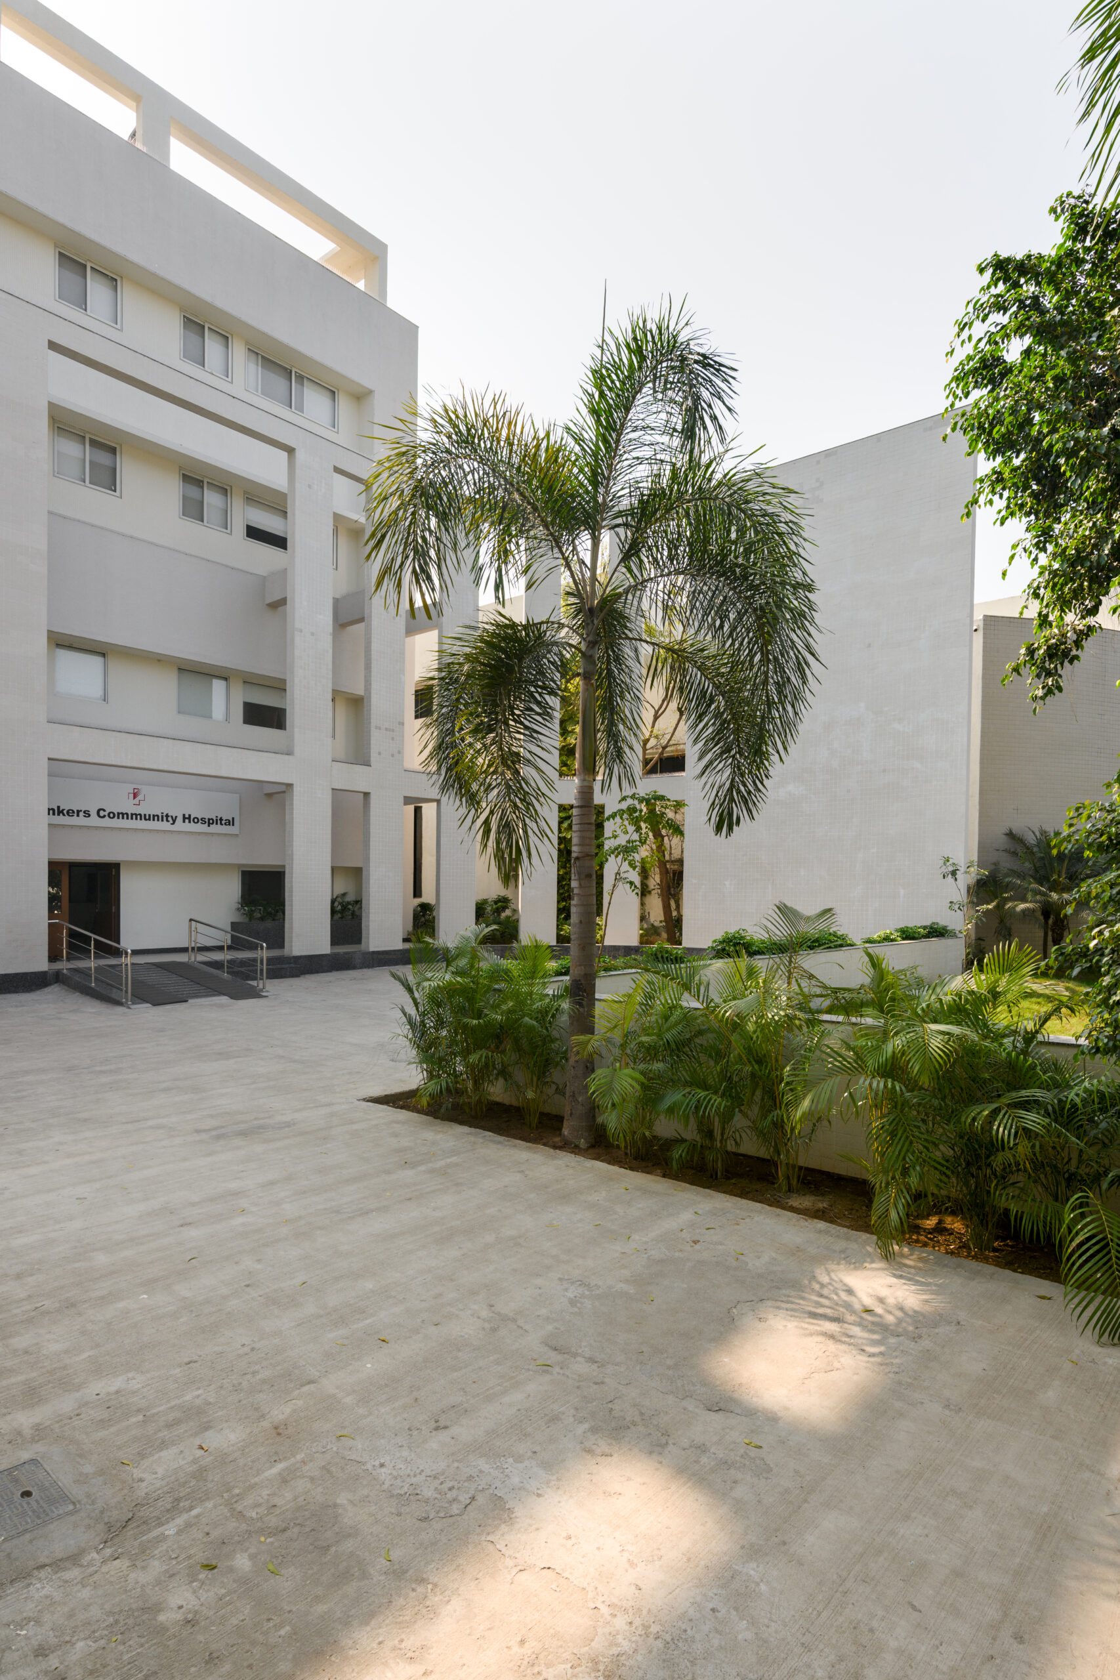
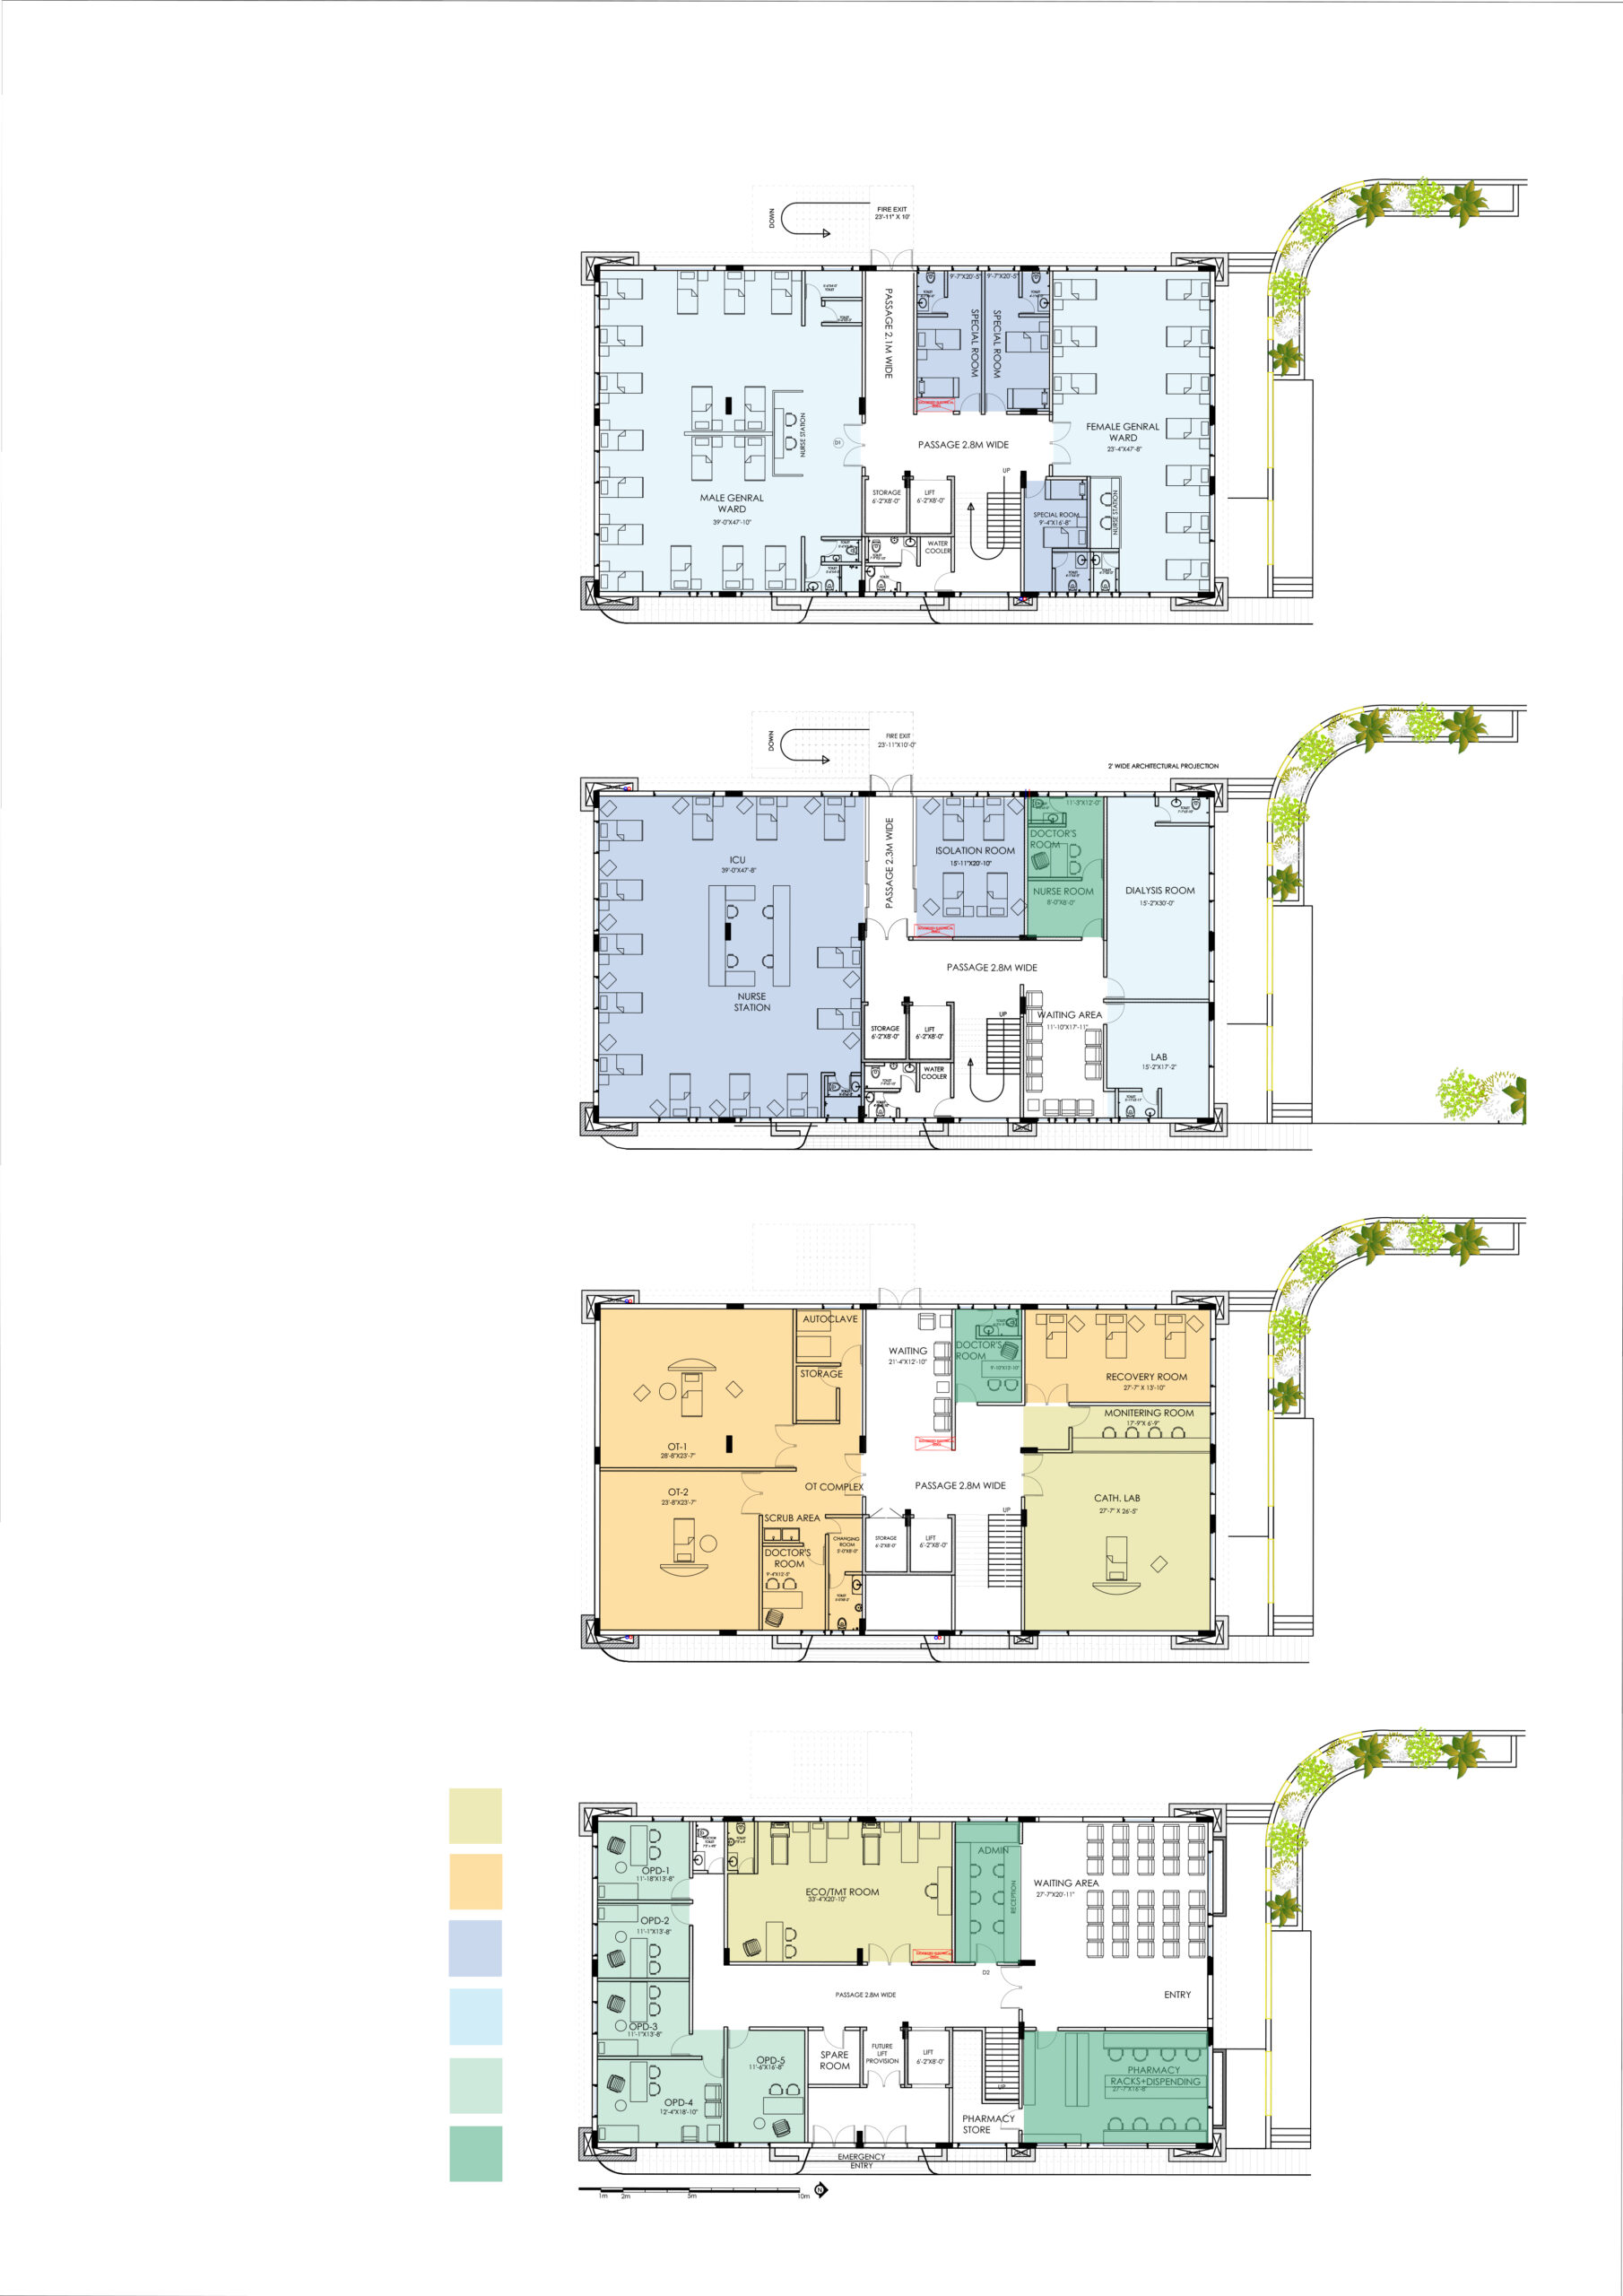
This is a multi-specialty hospital de
signed as a 50 bedded facility near the
town of Padra. Padra is a town closer to
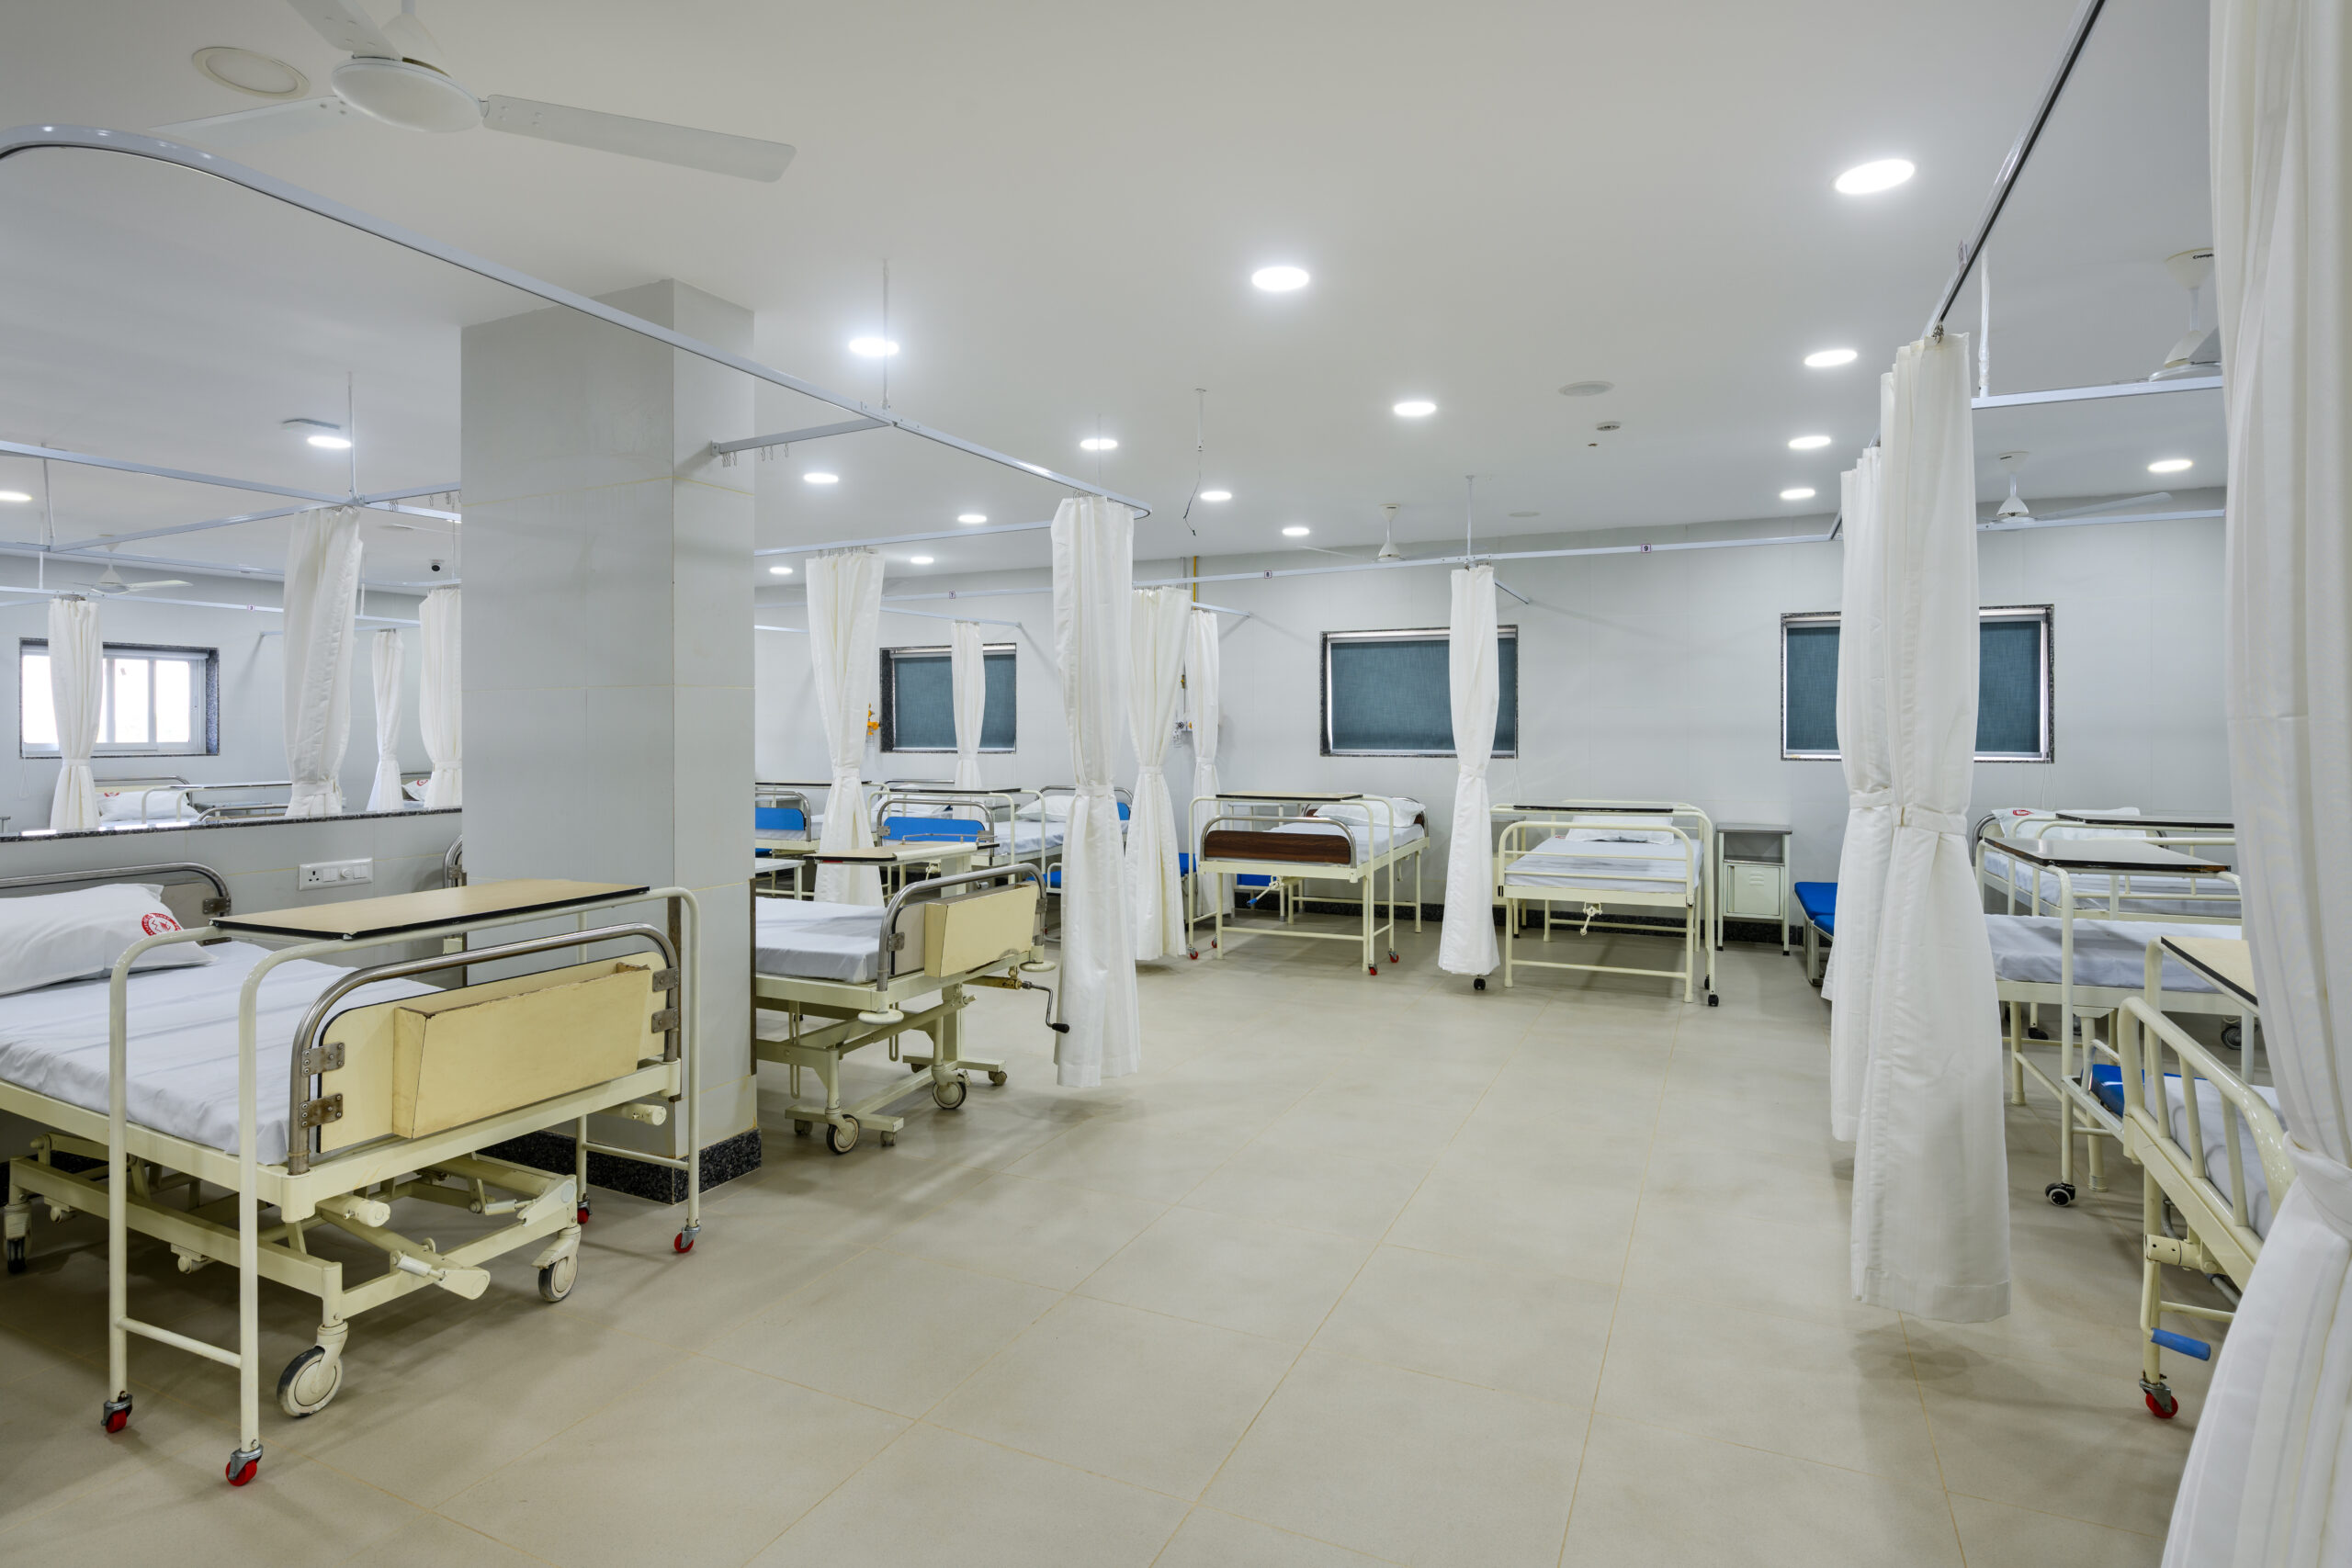
a bigger city. This hospital has OPDs,
ICUs, OT complex, Dialysis facility
and many other related services.
The client is already running a nursing
college in this campus. The hostel for
students is also situated in the same
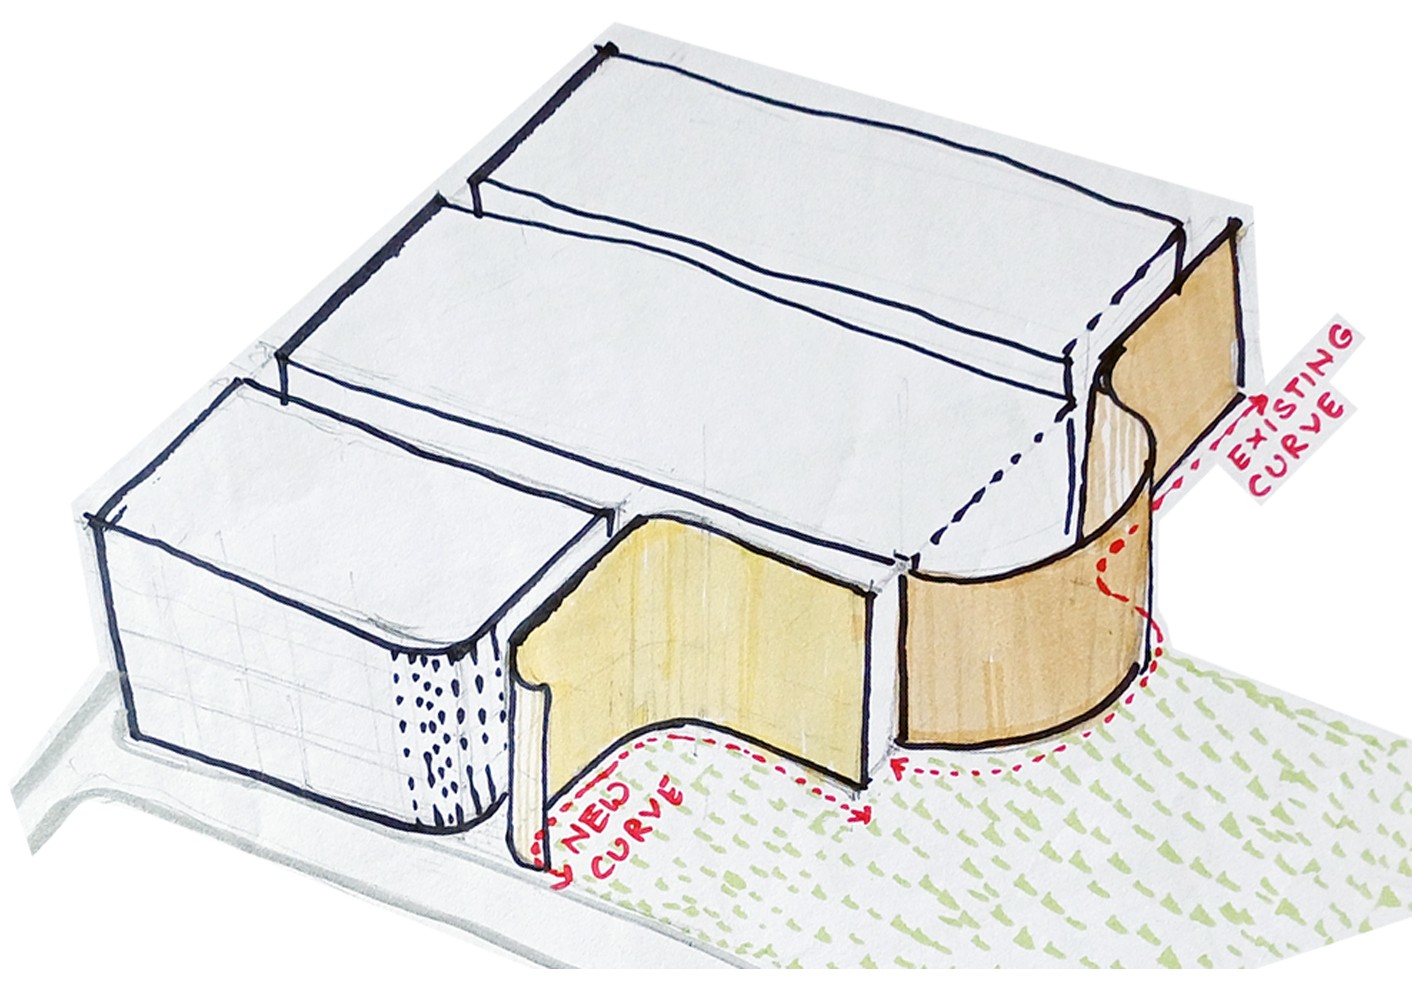
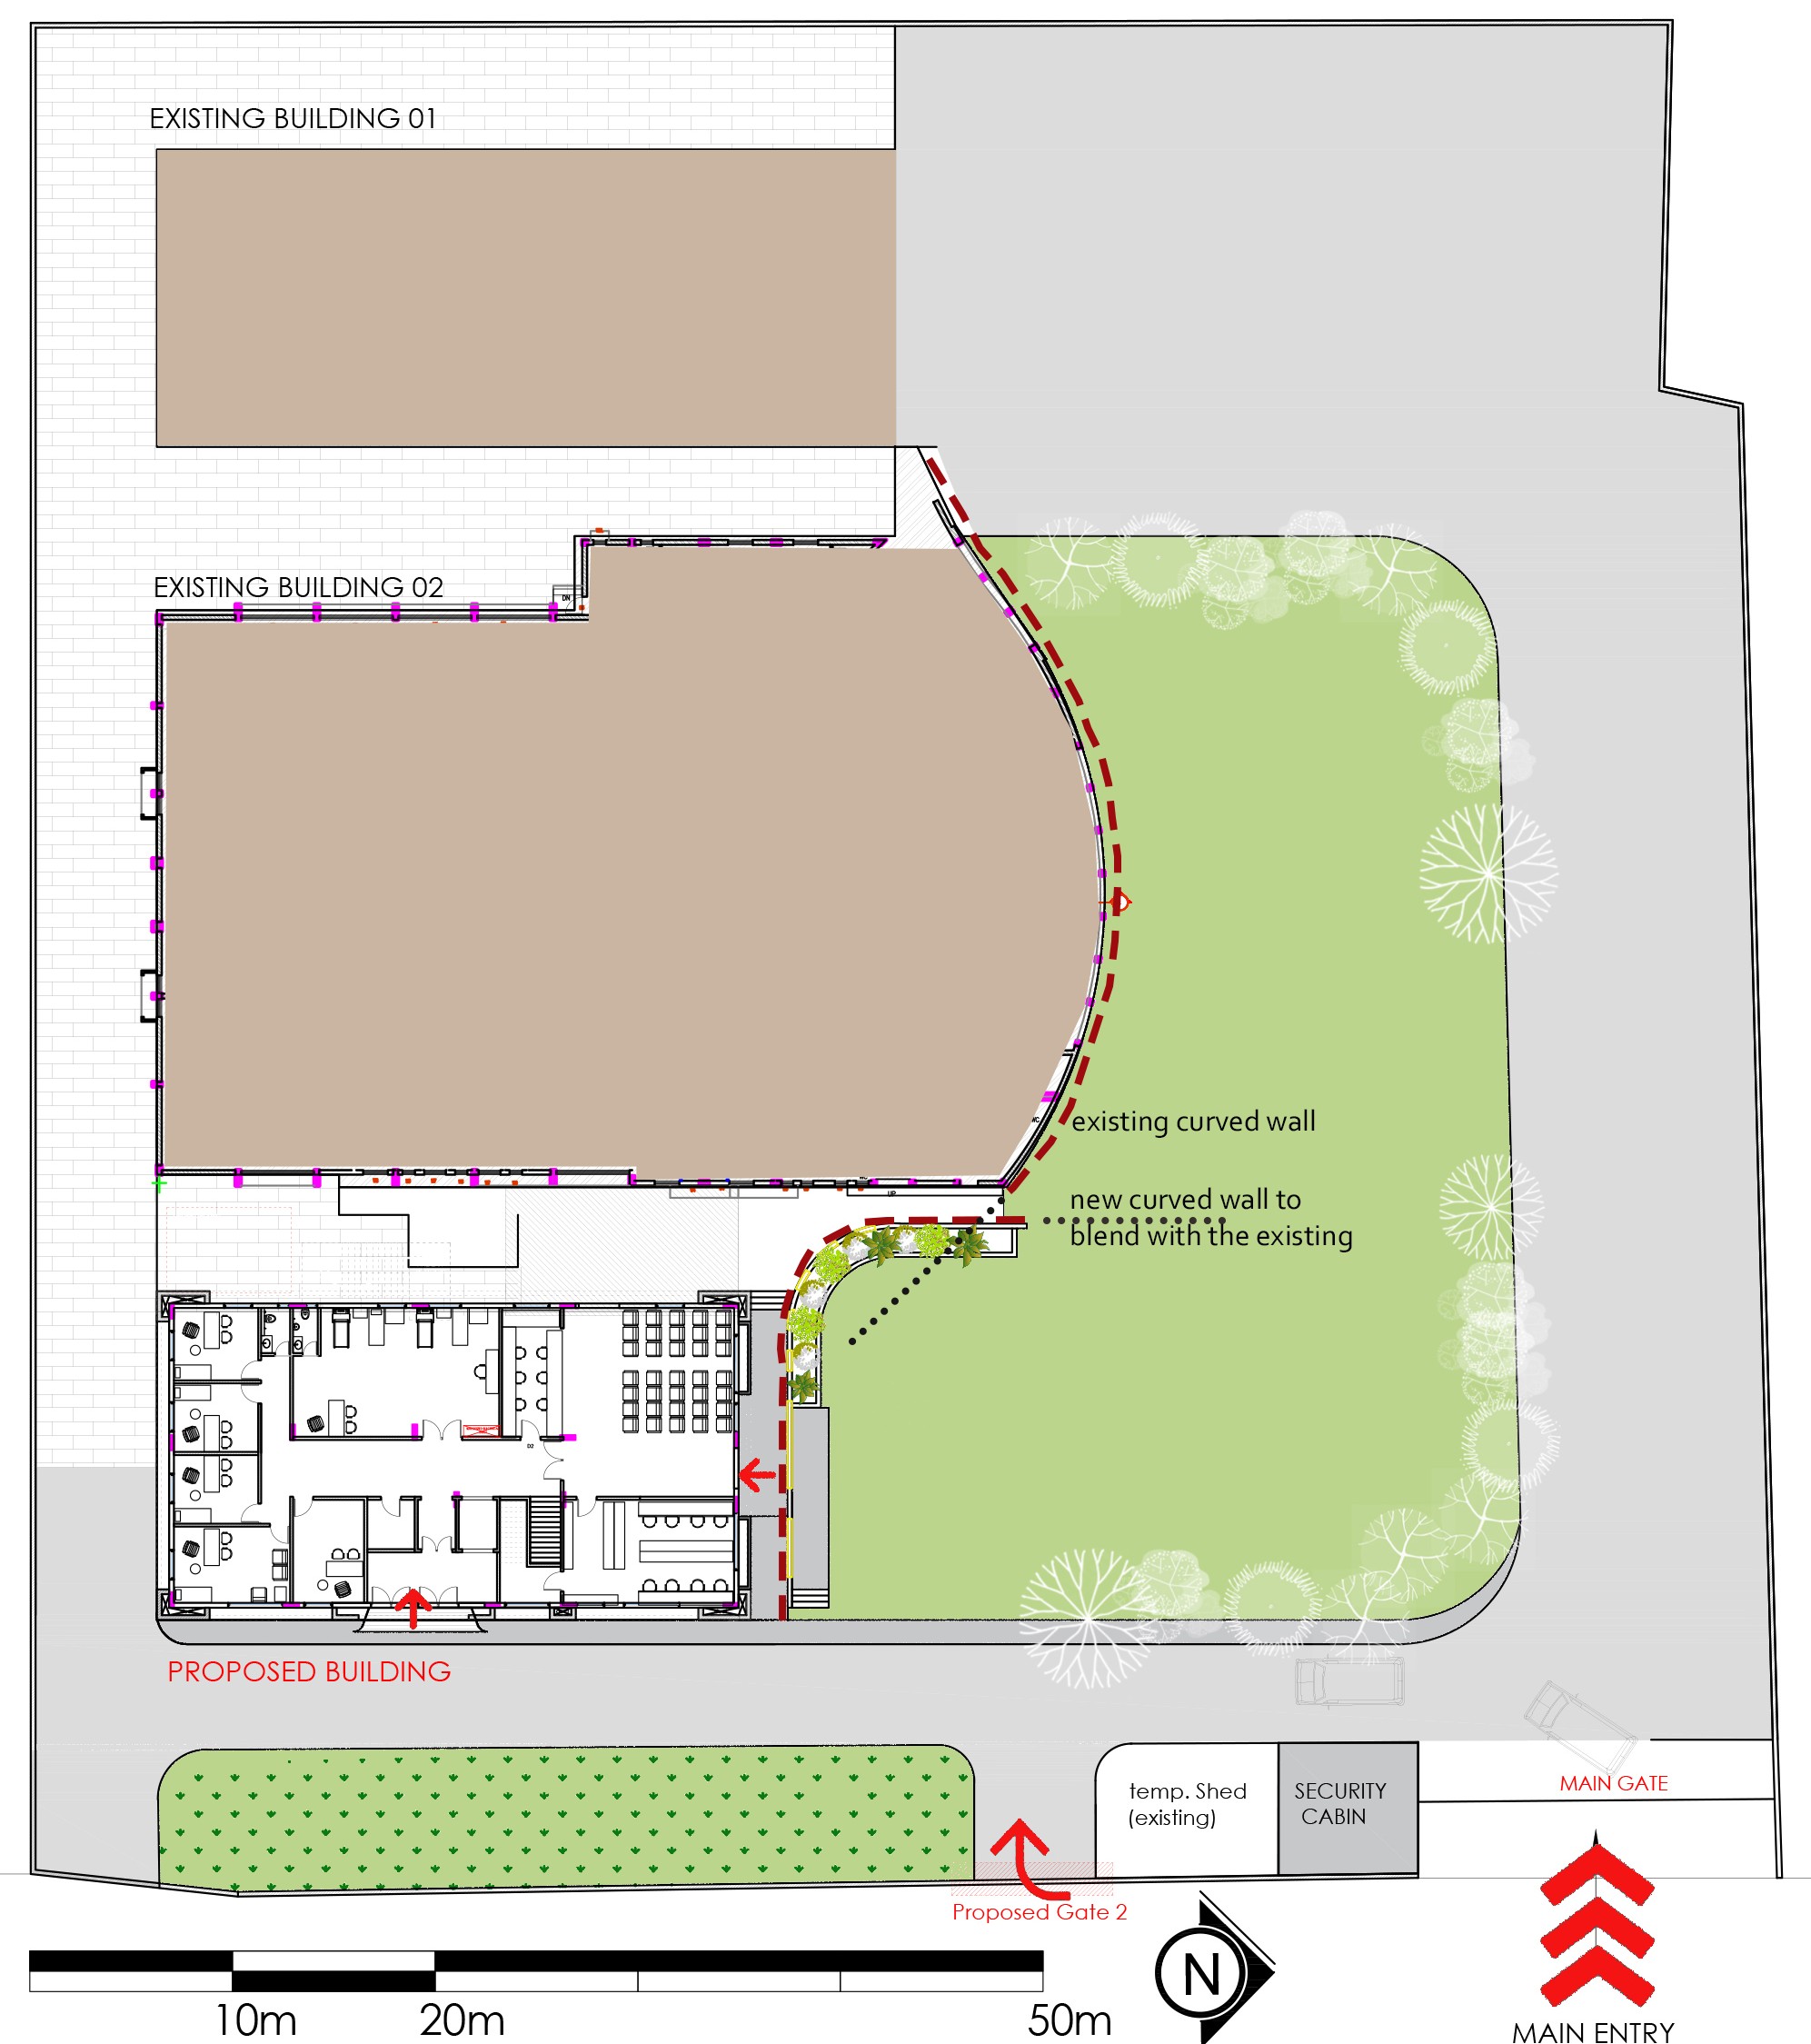
complex. The new hospital proposed
needs to blend in with the existing
buildings.
The new hospital will cater as
the learning ground for the nursing stu
dents and serve the locality. The doctor
who owns the hospital has built this
as his 5th hospital. The hospital is laid
out in a way the transitions are smooth
both for the patients and the staff. The
hospital will see a lot of footfalls and is
designed to cater to all of that.