
Rural Clinic Architecture
A thoughtfully designed primary healthcare facility rooted in local context, simplicity, and human comfort.
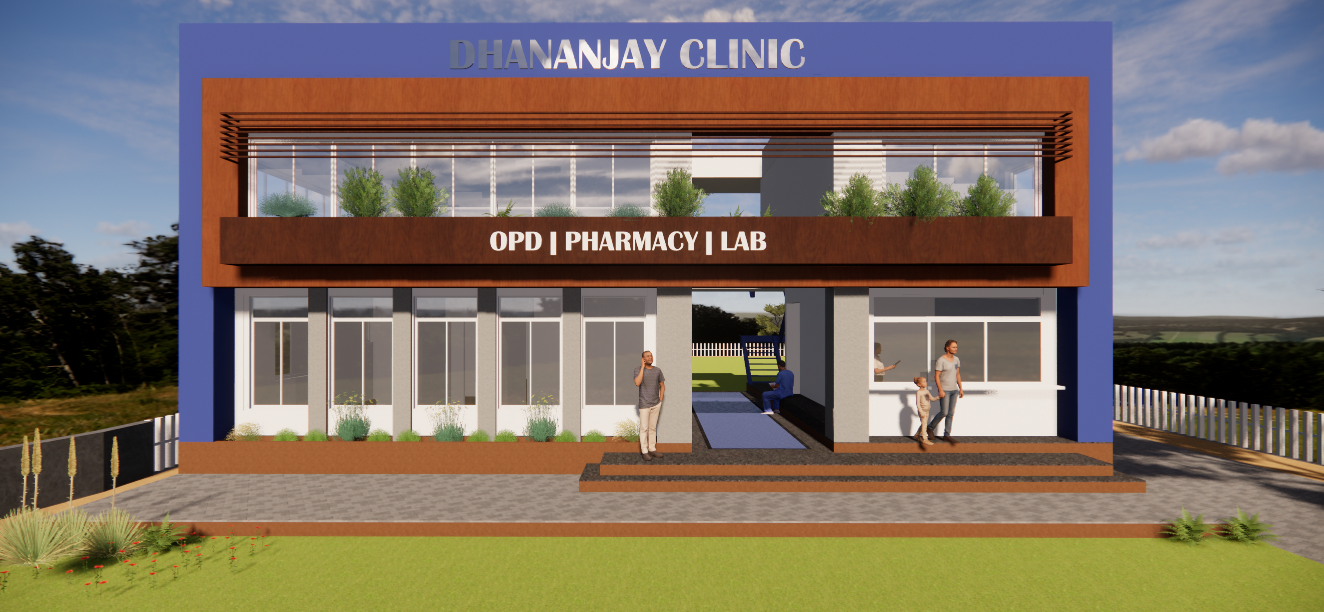
RURAL CLINIC
Project : Dhananjay Clinic
Location : Angadh, Gujarat
Project Area : 4000 sqft
The Dhananjay Rural Clinic was envisioned as a community-focused healthcare facility that responds sensitively to its rural context while addressing the functional needs of primary medical care. The design prioritizes accessibility, comfort, and dignity for patients by creating spaces that feel welcoming rather than institutional.
The client is a doctor who wants to
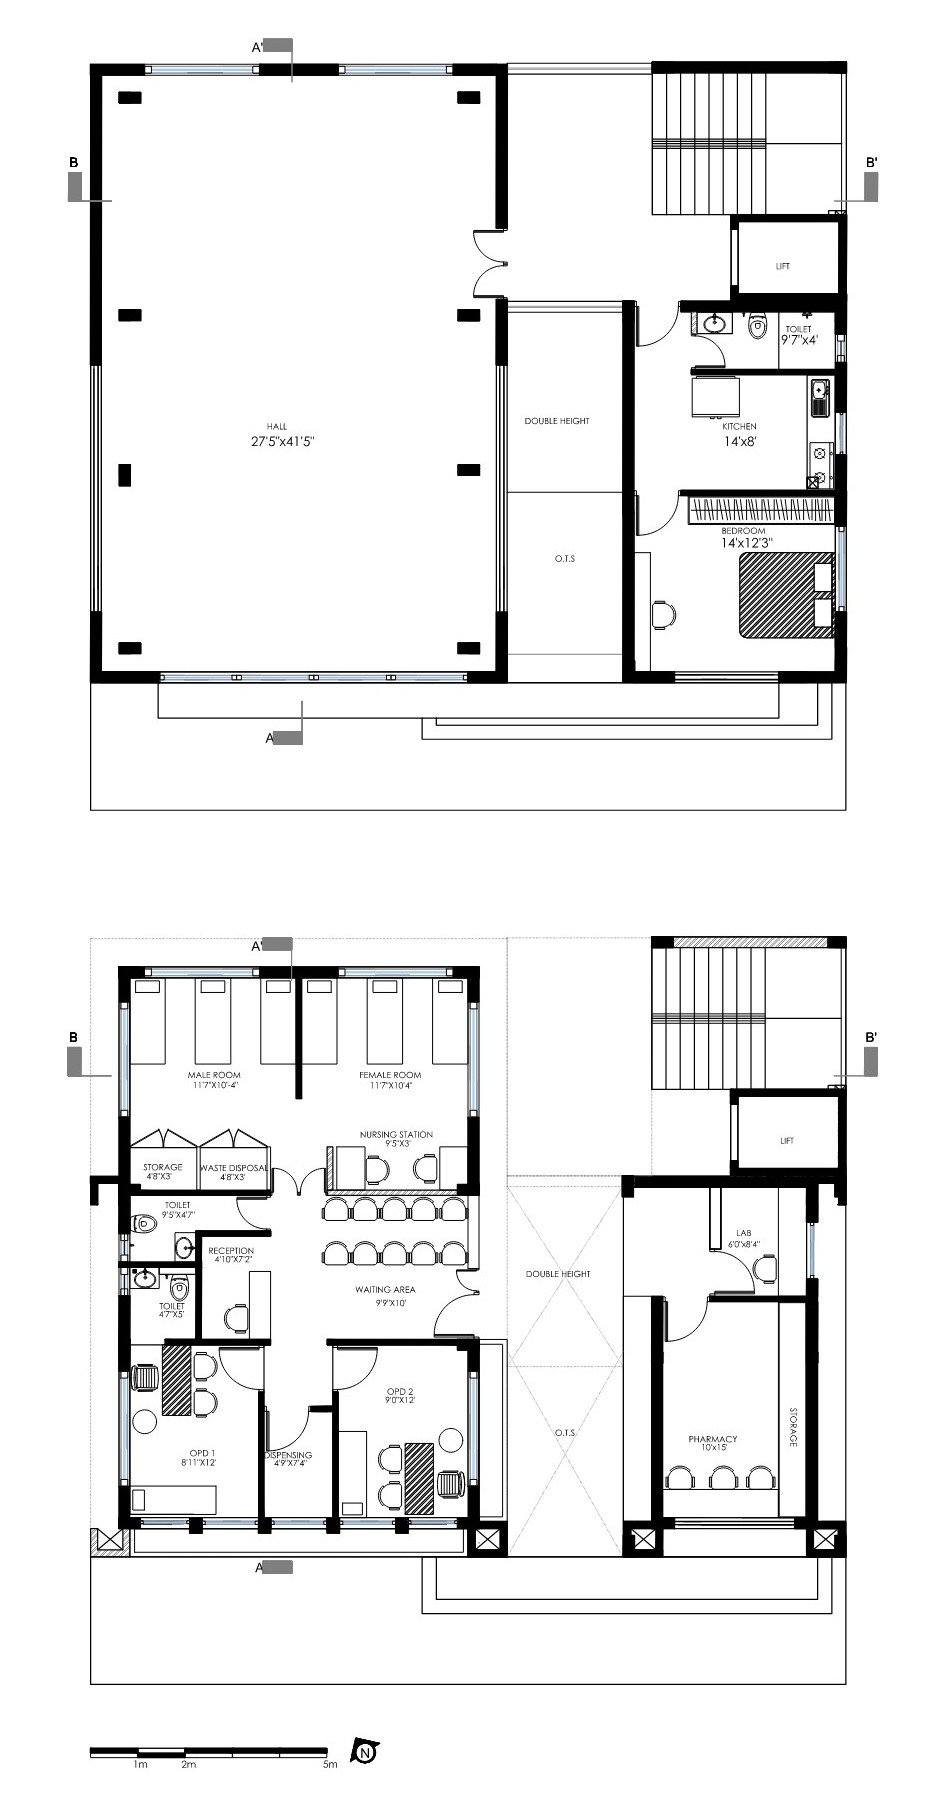
start a new phase of his professional career by planning a rural clinic service in a farm that he owns. This will be a shift from city to outskirts living. We have planned a clinic such that he can stay on his farm for a few days, work as a doctor and persue his farming interest as well while spending the evenings with his wife looking over the beautiful nature around from his studio apartment. The rural institution has ample parking, OPDs for atleast two doctors, day care for patients, an inhouse LAB collection area and a pharmacy. These aminities will facilitate the surrounding residents while the doctor could enjoy his passion for farming
Beyond providing medical services, the clinic functions as a social and community interface, reinforcing the idea that healthcare environments can foster trust, interaction, and well-being. The project reflects a design approach that balances practicality, sustainability, and human-centered spatial experience.
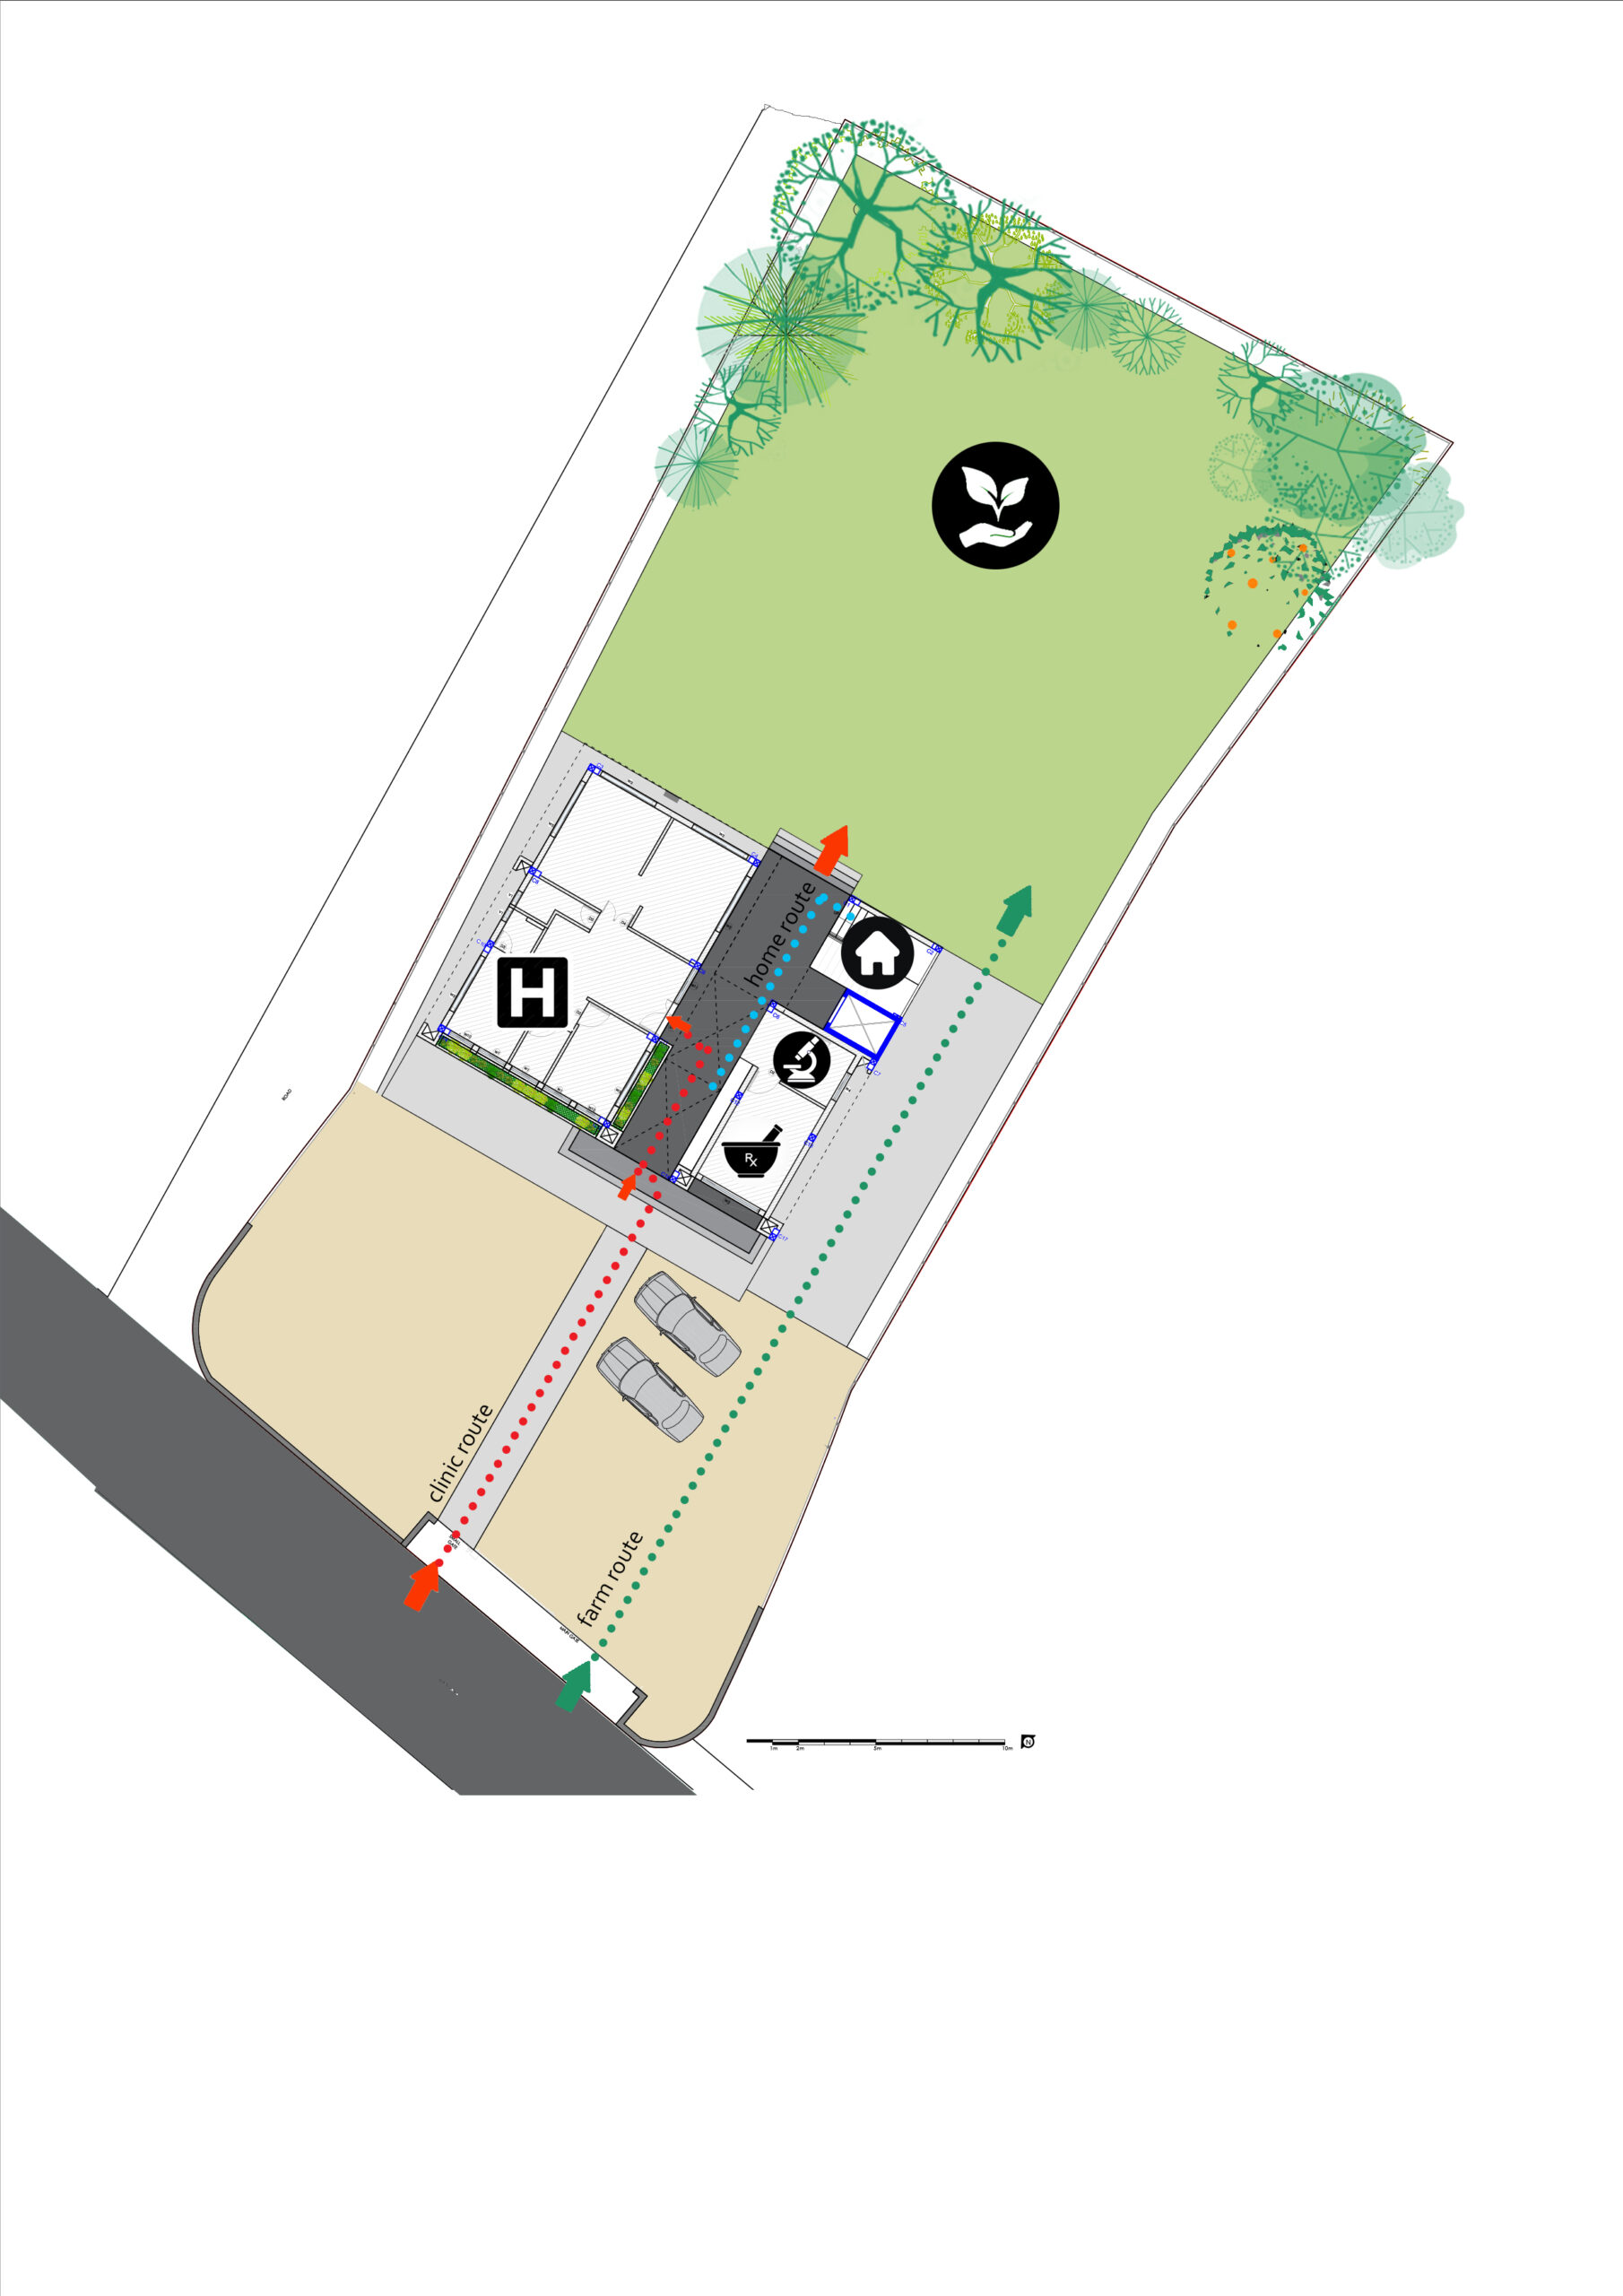
CIRCULATION : the routes for farm vehicles are marked separately in green and the circulation of patients in need of medical care is marked in red.
FACILITIES : medical areas, pharmacy and Lab are marked in the plan. The complex begins with an offset from the road making space for the parking. The path cuts through the building and connects the front open area to the farm behind creating beautiful views of the green patch behind. The left side is for mediacl purposes and right side houses the lab and pharmacy. The floor above is reserved for the doctor’s personal use and the hall is for future expansion or rural medical camps clinic site